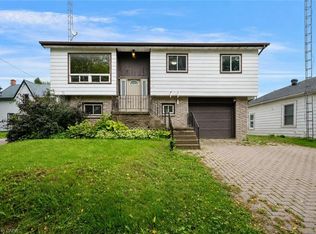
Well-cared-for, all-brick, spacious 3-bedroom bungalow situated on a 75 ft x 100 ft lot on a quiet, mature street in the desirable Keswick South area. This charming home offers hardwood flooring throughout, a functional layout, and a walkout to a large deck overlooking a private backyard that backs onto green space — ideal for relaxation and outdoor entertaining. Conveniently located just minutes from Lake Simcoe, schools, shopping, public transit, amenities, and quick access to the highway.
For sale
C$749,000
365 Adeline Dr, Georgina, ON L4P 3C4
3beds
1,030sqft
Single Family Residence, Residential
Built in 1975
7,506 Square Feet Lot
$-- Zestimate®
C$727/sqft
C$-- HOA
What's special
Hardwood flooringFunctional layoutLarge deckPrivate backyardBacks onto green space
- 377 days
- 5
- 0
Zillow last checked:
Listing updated:
Listed by:
Wendy Zhao, Salesperson,
KINGSWAY REAL ESTATE BROKERAGE
Source: ITSO,MLS®#: 40764378Originating MLS®#: Cornerstone Association of REALTORS®
Facts & features
Interior
Bedrooms & bathrooms
- Bedrooms: 3
- Bathrooms: 1
- Full bathrooms: 1
- Main level bathrooms: 1
- Main level bedrooms: 3
Other
- Level: Main
Bedroom
- Level: Main
Bedroom
- Level: Main
Bathroom
- Features: 4-Piece
- Level: Main
Kitchen
- Level: Main
Laundry
- Level: Main
Living room
- Level: Main
Heating
- Forced Air, Natural Gas
Cooling
- Central Air
Appliances
- Included: Water Heater Owned, Dryer, Range Hood, Refrigerator, Stove, Washer
- Laundry: Inside
Features
- Basement: Crawl Space,Unfinished
- Has fireplace: No
Interior area
- Total structure area: 1,030
- Total interior livable area: 1,030 sqft
- Finished area above ground: 1,030
Property
Parking
- Total spaces: 4
- Parking features: Private Drive Single Wide
- Uncovered spaces: 4
Features
- Stories: 1
- Waterfront features: Lake/Pond
- Frontage type: North
- Frontage length: 75.03
Lot
- Size: 7,506 Square Feet
- Dimensions: 75.03 x 100.05
- Features: Urban, Rectangular, Beach, Near Golf Course, Greenbelt, Library, Marina, Park, Public Transit, Rec./Community Centre, Schools
Details
- Parcel number: 034690324
- Zoning: R1
Construction
Type & style
- Home type: SingleFamily
- Architectural style: Bungalow
- Property subtype: Single Family Residence, Residential
Materials
- Brick
- Roof: Asphalt Shing
Condition
- 31-50 Years
- New construction: No
- Year built: 1975
Utilities & green energy
- Sewer: Sewer (Municipal)
- Water: Municipal
Community & HOA
Location
- Region: Georgina
Financial & listing details
- Price per square foot: C$727/sqft
- Annual tax amount: C$4,264
- Date on market: 8/29/2025
- Inclusions: Dryer, Range Hood, Refrigerator, Stove, Washer
Price history
| Date | Event | Price |
|---|---|---|
| 8/29/2025 | Listed for sale | C$749,000+7.2%C$727/sqft |
Source: ITSO #40764378 Report a problem | ||
| 3/20/2022 | Listing removed | -- |
Source: HomeLife Report a problem | ||
| 2/26/2022 | Listed for sale | C$699,000C$679/sqft |
Source: HomeLife #N5514969 Report a problem | ||
Public tax history
Tax history is unavailable.
Climate risks
Neighborhood: L4P
Nearby schools
GreatSchools rating
No schools nearby
We couldn't find any schools near this home.
Schools provided by the listing agent
- Elementary: Lake Simcoe Public School
- High: Keswick High School
Source: ITSO. This data may not be complete. We recommend contacting the local school district to confirm school assignments for this home.

Similar homes
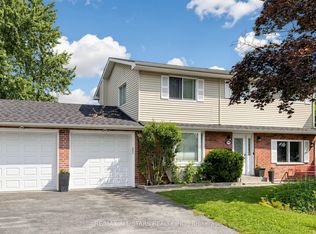
- C$749,0003 bd2 ba1.4k sqft46 Magani Ave, Bradford West Gwillimbury, ON L3Z 2S3For Sale
 MLS ID #40858110, Neil Mcintyre, Salesperson, Re/Max REALTY SERVICES INC M. ITSO
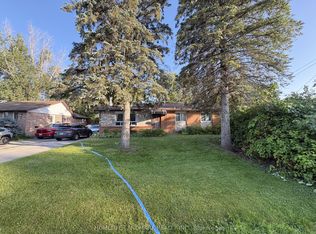
 - C$560,0003 bd2 ba1k sqft5 Elizabeth St, Innisfil, ON L0L 1L0For Sale
 MLS ID #40858149, Shannon Sullivan, Broker, RE/MAX Escarpment Realty Inc.. ITSO
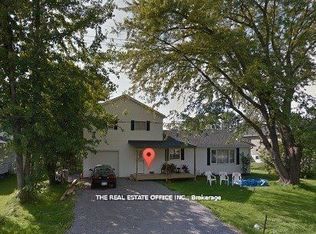
 - C$549,0003 bd1 ba714 sqft795 3rd Ave, Georgina, ON L0E 1S0For Sale
 MLS ID #40822402, Bryan Jaskolka, Salesperson, CMI REAL ESTATE INC. ITSO
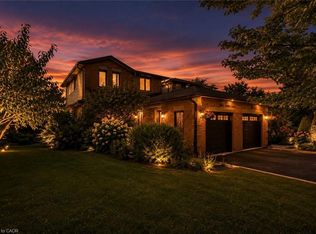
 - C$599,0003 bd3 ba1.2k sqft12 Hylton Dr, Barrie, ON L9J 0L6For Sale
 MLS ID #40861069, Sukhy Johal Tak, Salesperson, Revel Realty Inc.. ITSO
