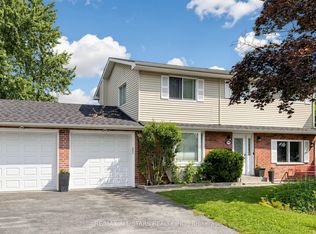
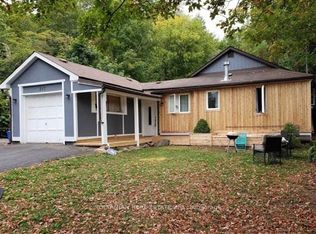
Beautifully 4 Bedroom Bungalow Located In The Heart Of Keswick, Walking Distance To The Lake! * Premium Lot To Build Your Dream Home Or Live In This ! New Renovated Flooring/Paint/Roof And Kitchen. And Brand New Bathroom. Family Room With Wood Burning Fireplace, Kitchen With New Appliances With Walkout To Large & South Facing Deck. Complete Front Porch & Open Back Yard With Built-In Deck Backing Up To Park. * Just 3-5 Min Walk To Adeline Park And Young Harbour's Park & Georgina Leash Free Dog Park! Easy Access To Hwy 404, Shopping, Public Transit, Parks, Schools, Marina And Lots More! **EXTRAS** Updated Fridge, Stove, Washer, Dryer, Dishwasher, All Electrical Light Fixtures, All Window Coverings, Wood Stove Heating.
For sale
C$688,000
393 Adeline Dr, Georgina, ON L4P 3C4
4beds
2baths
Single Family Residence
Built in ----
7,500 Square Feet Lot
$-- Zestimate®
C$--/sqft
C$-- HOA
What's special
New renovated flooringBrand new bathroomKitchen with new appliancesComplete front porchBacking up to parkAll electrical light fixturesAll window coverings
- 33 days
- 12
- 1
Zillow last checked:
Listing updated:
Listed by:
THE REAL ESTATE OFFICE INC.
Source: TRREB,MLS®#: N13653640 Originating MLS®#: Toronto Regional Real Estate Board
Originating MLS®#: Toronto Regional Real Estate BoardFacts & features
Interior
Bedrooms & bathrooms
- Bedrooms: 4
- Bathrooms: 2
Bedroom
- Description: Bedroom
- Level: Second
- Area: 10.5 Square Meters
- Area source: Other
- Dimensions: 3.00 x 3.50
Bedroom
- Description: Bedroom
- Level: Main
- Area: 6.84 Square Meters
- Area source: Other
- Dimensions: 2.28 x 3.00
Bedroom
- Description: Bedroom
- Level: Second
- Area: 8.84 Square Meters
- Area source: Other
- Dimensions: 2.60 x 3.40
Bedroom
- Description: Bedroom
- Level: Second
- Area: 8.4 Square Meters
- Area source: Other
- Dimensions: 3.00 x 2.80
Kitchen
- Description: Kitchen
- Level: Main
- Area: 14.4 Square Meters
- Area source: Other
- Dimensions: 4.80 x 3.00
Living room
- Description: Living Room
- Level: Main
- Area: 34.71 Square Meters
- Area source: Other
- Dimensions: 8.90 x 3.90
Heating
- Other, Gas
Cooling
- None
Features
- Other
- Basement: Crawl Space
- Has fireplace: Yes
Interior area
- Living area range: 1500-2000 null
Property
Parking
- Total spaces: 6
- Parking features: Private
- Has attached garage: Yes
Features
- Stories: 2
- Pool features: None
Lot
- Size: 7,500 Square Feet
- Features: Lake Access, Lake/Pond, Park, Public Transit, School, School Bus Route
Details
- Parcel number: 034690337
Construction
Type & style
- Home type: SingleFamily
- Property subtype: Single Family Residence
Materials
- Vinyl Siding
- Foundation: Concrete, Other
- Roof: Unknown
Utilities & green energy
- Sewer: Sewer
Community & HOA
Location
- Region: Georgina
Financial & listing details
- Annual tax amount: C$3,903
- Date on market: 8/8/2026
Price history
Price history is unavailable.
Public tax history
Tax history is unavailable.
Climate risks
Neighborhood: L4P
Nearby schools
GreatSchools rating
No schools nearby
We couldn't find any schools near this home.


Similar homes
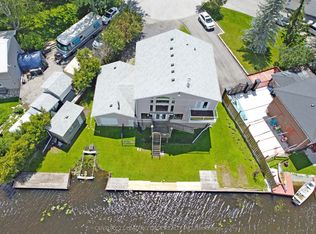
- C$749,0003 bd1 ba1k sqft365 Adeline Dr, Georgina, ON L4P 3C4For Sale
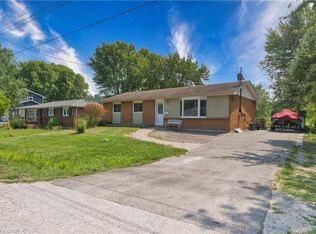 MLS ID #40764378, Wendy Zhao, Salesperson, KINGSWAY REAL ESTATE BROKERAGE. ITSO
 - C$749,0004 bd3 ba-- sqft27 Glasgow Cres, Georgina, ON L4P 4A9For Sale
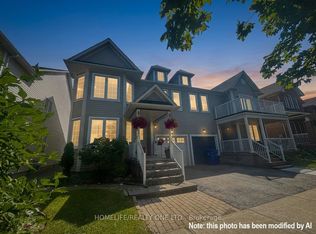 MLS ID #N13708204, HOMELIFE/REALTY ONE LTD.. TRREB
 - C$728,0004 bd1 ba-- sqft240 Pine Beach Dr, Georgina, ON L4P 2V5For Sale
 MLS ID #N13625436, HOMELIFE GOLCONDA REALTY INC.. TRREB
 - C$699,9996 bd3 ba-- sqft257 Parkwood Ave, Georgina, ON L4P 2X2For Sale
 MLS ID #N13009762, SOLTANIAN REAL ESTATE INC.. TRREB
