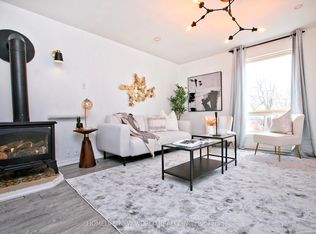
Exceptional opportunity to own a fully upgraded income-generating duplex, ideal for investors or first-time buyers seeking to offset mortgage costs with rental income. This well-maintained property features two completely self-contained units with separate living spaces. The front unit offers a spacious 4-bedroom, 2-bathroom layout, complemented by an attached garage, while the rear unit features a comfortable 2-bedroom, 1-bathroom suite-perfect for extended family or rental income. Extensively updated, the home showcases modern finishes and quality improvements throughout, including a newer custom cedar exterior, upgraded systems, and heated crawl spaces for added efficiency and comfort. Equipped with two full kitchens, 2 fridges, 2 stoves, dishwasher, 2 washers and 1 dryer, and supported by 200-amp electrical service, this property is truly turnkey. Strong rental potential with the front unit generating approximately $2,500-$3,000/month and the rear unit $1,800-$2,200/month, making it a compelling investment. Conveniently located just minutes from Highway 404, schools, the lake, and local amenities. A rare opportunity combining lifestyle, flexibility, and solid income potential.
For sale
C$699,999
257 Parkwood Ave, Georgina, ON L4P 2X2
6beds
3baths
Duplex
Built in ----
-- sqft lot
$-- Zestimate®
C$--/sqft
C$-- HOA
What's special
Attached garageNewer custom cedar exteriorTwo full kitchens
- 123 days |
- 53 |
- 1 |
Zillow last checked:
Listing updated:
Listed by:
SOLTANIAN REAL ESTATE INC.
Source: TRREB,MLS®#: N13009762 Originating MLS®#: Toronto Regional Real Estate Board
Originating MLS®#: Toronto Regional Real Estate BoardFacts & features
Interior
Bedrooms & bathrooms
- Bedrooms: 6
- Bathrooms: 3
Primary bedroom
- Level: Main
- Dimensions: 4.34 x 2.95
Bedroom
- Level: Main
- Dimensions: 3.96 x 2.64
Bedroom 2
- Level: Main
- Dimensions: 3.2 x 3.02
Bedroom 2
- Level: Main
- Dimensions: 3.3 x 2.62
Bedroom 3
- Level: Main
- Dimensions: 3.25 x 1.91
Bedroom 4
- Level: Main
- Dimensions: 3.15 x 2.13
Dining room
- Level: Main
- Dimensions: 2.74 x 2.59
Family room
- Level: Main
- Dimensions: 4.37 x 4.11
Foyer
- Level: Main
- Dimensions: 1.32 x 1.14
Foyer
- Level: Main
- Dimensions: 1.93 x 1.37
Kitchen
- Level: Main
- Dimensions: 4.17 x 3.43
Kitchen
- Level: Main
- Dimensions: 4.06 x 1.02
Heating
- Forced Air, Gas
Cooling
- Window Unit(s)
Appliances
- Included: Water Heater
Features
- In-Law Suite, Primary Bedroom - Main Floor
- Basement: Crawl Space
- Has fireplace: No
Interior area
- Living area range: 2000-2500 null
Property
Parking
- Total spaces: 5
- Parking features: Front Yard Parking, Garage Door Opener
- Has garage: Yes
Features
- Pool features: None
Lot
- Size: 6,250 Square Feet
- Features: Fenced Yard, Lake/Pond, Marina, Public Transit, Rec./Commun.Centre, Park
Details
- Additional structures: Fence - Partial
- Parcel number: 034740093
- Other equipment: Ventilation System
Construction
Type & style
- Home type: MultiFamily
- Architectural style: Bungalow
- Property subtype: Duplex
Materials
- Stucco (Plaster), Wood
- Foundation: Block
- Roof: Asphalt Shingle
Utilities & green energy
- Sewer: Sewer
Community & HOA
Location
- Region: Georgina
Financial & listing details
- Annual tax amount: C$4,200
- Date on market: 4/16/2026
Price history
Price history is unavailable.
Public tax history
Tax history is unavailable.
Climate risks
Neighborhood: L4P
Nearby schools
GreatSchools rating
No schools nearby
We couldn't find any schools near this home.
- C$689,9004 bd2 ba-- sqft259 Glenwoods Ave, Georgina, ON L4P2X1For Sale
- C$2,0002 bd1 ba-- sqft276 Parkwood Ave, Georgina, ON L4P2X3For Rent
- C$2,8003 bd2 ba-- sqft276 Glenwoods Ave, Georgina, ON L4P2W8For Rent

- C$559,0002 bd1 ba-- sqft285 Kenwood Ave, Georgina, ON L4P2X6For Sale

- C$639,7003 bd2 ba-- sqft243 Cedarholme Ave, Georgina, ON L4P2W5For Sale
- C$685,0004 bd3 ba-- sqft268 Pasadena Dr, Georgina, ON L4P2Y9For Sale
- C$769,9003 bd2 ba-- sqft288 Terrace Dr, Georgina, ON L4P2Y8For Sale
- C$655,0004 bd2 ba1.2k sqft5 Pineway Ave, Georgina, ON L4P1X8Sold
Similar homes
- C$639,7003 bd2 ba-- sqft243 Cedarholme Ave, Georgina, ON L4P 2W5For Sale
 MLS ID #N13658078, WIN-WIN RESULT REALTY INC.. TRREB
 - C$688,0004 bd2 ba-- sqft393 Adeline Dr, Georgina, ON L4P 3C4For Sale
 MLS ID #N13653640, THE REAL ESTATE OFFICE INC.. TRREB
 - C$728,0004 bd1 ba-- sqft240 Pine Beach Dr, Georgina, ON L4P 2V5For Sale
 MLS ID #N13625436, HOMELIFE GOLCONDA REALTY INC.. TRREB
 - C$655,0004 bd2 ba-- sqft579 Lake Dr S, Georgina, ON L4P 1T2For Sale
 MLS ID #N13134614, HOMELIFE NEW WORLD REALTY INC.. TRREB
 - C$599,0003 bd2 ba-- sqft260 The Queensway Rd S, Georgina, ON L4P 2B1For SaleMLS ID #N13523594, REMAX YOUR COMMUNITY REALTY. TRREB
- C$734,9997 bd4 ba-- sqft58 Penetang St #1-4, Barrie, ON L4M 1V6For SaleMLS ID #S13673286, RE/MAX HALLMARK CHAY REALTY. TRREB
- C$749,0003 bd1 ba1k sqft365 Adeline Dr, Georgina, ON L4P 3C4For SaleMLS ID #40764378, Wendy Zhao, Salesperson, KINGSWAY REAL ESTATE BROKERAGE. ITSO
- C$869,0005 bd2 ba-- sqft45 Highcastle Ave, Georgina, ON L4P 4B5For SaleMLS ID #N13618298, RE/MAX HALLMARK YORK GROUP REALTY LTD.. TRREB
- C$705,0003 bd1 ba-- sqft1672 Saint Johns Rd, Innisfil, ON L9S 1S7For SaleMLS ID #N12939336, SUTTON GROUP INCENTIVE REALTY INC.. TRREB
- C$634,9003 bd2 ba-- sqft11 Jacksons Point Ave, Georgina, ON L0E 1L0For SaleMLS ID #N13652224, ROYAL LEPAGE RCR REALTY. TRREB
- C$689,0003 bd2 ba-- sqft1005 Vance Cres, Innisfil, ON L9S 1V7For SaleMLS ID #N13597702, REMAX YOUR COMMUNITY REALTY. TRREB
- C$798,0005 bd2 ba-- sqft772 Happy Vale Dr, Innisfil, ON L9S 2E5For SaleMLS ID #N13443560, Canadian Living Realty Inc.. TRREB
- C$654,9003 bd3 ba-- sqft17 Hoard Ave S, New Tecumseth, ON L9R 0M4For SaleMLS ID #N13674722, RE/MAX HALLMARK REALTY LTD.. TRREB
- C$1,024,9904 bd4 ba-- sqft139 Dovedale Dr, Georgina, ON L4P 0S6New ConstructionMLS ID #N13548800, PMA BRETHOUR REAL ESTATE CORPORATION INC.. TRREB
- C$1,044,9904 bd4 ba-- sqft149 Dovedale Dr, Georgina, ON L4P 0S6New ConstructionMLS ID #N13151566, PMA BRETHOUR REAL ESTATE CORPORATION INC.. TRREB
- C$740,0005 bd2 ba-- sqft162 Hanmer St E, Barrie, ON L4M 6W2For SaleMLS ID #S13530452, RIGHT AT HOME REALTY INC.. TRREB
- C$655,0004 bd5 ba-- sqft468 Grove St E, Barrie, ON L4M 5W3For SaleMLS ID #S13670890, RE/MAX HALLMARK PEGGY HILL GROUP REALTY. TRREB
- C$669,9005 bd2 ba-- sqft102 Henry St, Barrie, ON L4N 1C8For SaleMLS ID #S13654834, ROYAL LEPAGE TERREQUITY CAPITAL REALTY. TRREB
- C$638,8003 bd2 ba-- sqft90 Moon Dr, Barrie, ON L4N 7G9For SaleMLS ID #S13680494, SUTTON GROUP INCENTIVE REALTY INC.. TRREB
- C$719,9005 bd2 ba-- sqft7 Huron St, Barrie, ON L4M 5H2For SaleMLS ID #S13246602, SUTTON GROUP INCENTIVE REALTY INC.. TRREB
