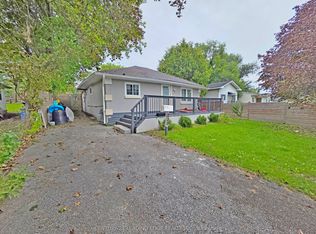
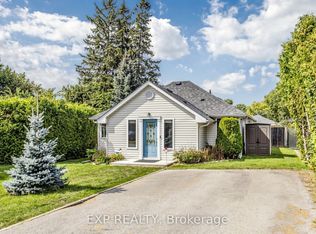
Beautifully Renovated Detached Bungalow Offering A Rare Blend Of Lifestyle And Flexibility In South Keswick. The Home Features A Bright Main-Floor Kitchen With Quartz Countertops And Stylish Backsplash. Approximately $170,000 In Recent Renovations And Enhancements, Including Brand-New Appliances, Automatic Sensor Kitchen Faucets, And Premium Automatic Bidet Toilets.Set On A Large, Flat, Highly Usable Lot With Frontage And Access From Two Streets, This Property Offers Exceptional Privacy And Year-Round Convenience. The Double-Frontage Configuration And Expansive Lot Area Enhance Everyday Functionality.The Professionally Landscaped Backyard Features Mature Pine Trees, A Fully Automatic Irrigation System, And A Large Deck Ideal For Entertaining, Barbecues, And Family Gatherings. Located Approximately A 5-Minute Walk To Lake Simcoe And Close To Transit, Parks, Trails, Schools, Daycares, Shopping, And Restaurants.The finished lower level includes a tile floor, window, closet, and storage area, currently used by the owner as part of the principal residence.A Rare Opportunity For Buyers Seeking Comfort, Land Value, And Lifestyle Appeal. Buyer To Conduct Own Due Diligence Regarding Zoning And Structural Capacity.
For sale
C$685,000
268 Pasadena Dr, Georgina, ON L4P 2Y9
4beds
3baths
Single Family Residence
Built in ----
6,403 Square Feet Lot
$-- Zestimate®
C$--/sqft
C$-- HOA
What's special
Brand-new appliancesAutomatic sensor kitchen faucetsPremium automatic bidet toiletsExceptional privacyDouble-frontage configurationProfessionally landscaped backyardMature pine trees
- 28 days
- 33
- 3
Zillow last checked:
Listing updated:
Listed by:
RE/MAX HALLMARK REALTY LTD.
Source: TRREB,MLS®#: N13670964 Originating MLS®#: Toronto Regional Real Estate Board
Originating MLS®#: Toronto Regional Real Estate BoardFacts & features
Interior
Bedrooms & bathrooms
- Bedrooms: 4
- Bathrooms: 3
Primary bedroom
- Level: Upper
- Dimensions: 3.42 x 3.81
Bedroom
- Level: Basement
- Dimensions: 3.72 x 2.36
Bedroom 2
- Level: Upper
- Dimensions: 3.15 x 3.61
Bedroom 3
- Level: Upper
- Dimensions: 2.88 x 3
Dining room
- Level: Main
- Dimensions: 4.85 x 5.03
Family room
- Level: Basement
- Dimensions: 4.74 x 3.9
Kitchen
- Level: Basement
- Dimensions: 2.05 x 3.2
Kitchen
- Level: Main
- Dimensions: 2.45 x 4.61
Living room
- Level: Main
- Dimensions: 4.85 x 5.03
Heating
- Forced Air, Gas
Cooling
- Central Air
Features
- Flooring: Carpet Free
- Basement: Finished,Separate Entrance
- Has fireplace: Yes
Interior area
- Living area range: 1100-1500 null
Property
Parking
- Total spaces: 5
- Parking features: Garage
- Has garage: Yes
Features
- Pool features: None
Lot
- Size: 6,403 Square Feet
Details
- Parcel number: 034730093
Construction
Type & style
- Home type: SingleFamily
- Property subtype: Single Family Residence
Materials
- Aluminum Siding, Brick
- Foundation: Concrete
- Roof: Shingle
Utilities & green energy
- Sewer: Sewer
Community & HOA
Location
- Region: Georgina
Financial & listing details
- Annual tax amount: C$4,288
- Date on market: 8/13/2026
Price history
Price history is unavailable.
Public tax history
Tax history is unavailable.
Climate risks
Neighborhood: L4P
Nearby schools
GreatSchools rating
No schools nearby
We couldn't find any schools near this home.


Similar homes
- C$699,0005 bd2 ba-- sqft330 Tampa Dr, Georgina, ON L4P 3A4For Sale
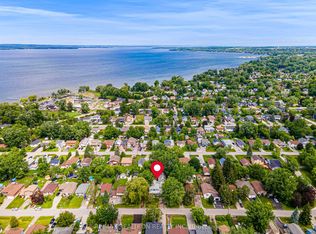 MLS ID #N13639472, RE/MAX REALTRON REALTY INC.. TRREB
 - C$698,2504 bd3 ba-- sqft374 Adeline Dr, Georgina, ON L4P 3C3For Sale
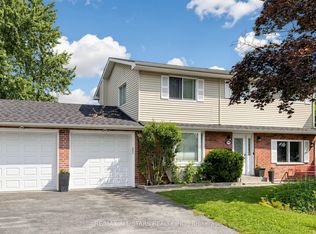 MLS ID #N13545042, RE/MAX ALL-STARS REALTY INC.. TRREB
 - C$699,9003 bd1 ba-- sqft4 Waterbend Dr, Georgina, ON L4P 2S2For Sale
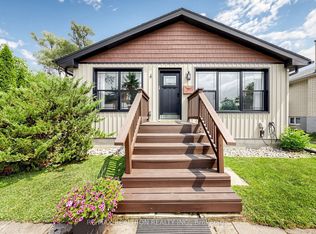 MLS ID #N13665890, RE/MAX REALTRON REALTY INC.. TRREB
 - C$629,0004 bd3 ba-- sqft119 Spring Rd #3, Georgina, ON L4P 2K4For Sale
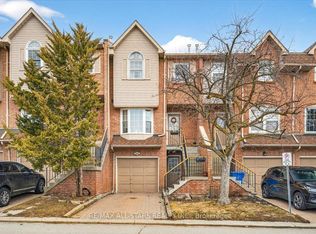 MLS ID #N13753382, RE/MAX ALL-STARS REALTY INC.. TRREB
