Nestled on a quiet, family-oriented street in sought-after Newmarket, this well-cared-for home offers the perfect balance of comfort and convenience. Featuring 4 generously sized bedrooms, it's an ideal fit for families, professionals, or anyone looking for versatile living space.A standout feature is the newly completed basement, finished with a modern touch. It showcases stylish flooring, upgraded lighting, a beautifully refreshed staircase, and a warm, inviting living room - creating the perfect setting for relaxing evenings, a home office, or hosting guests.Step outside and enjoy a prime location just moments from highly regarded schools, public transit, picturesque walking trails, and the vibrant shops and restaurants of downtown Newmarket. Everything you need-from daily essentials to weekend ments-is within easy reach.Offering a combination of thoughtful updates, functional space, and an unbeatable location, this home presents an exceptional opportunity you won't want to overlook.
For sale
C$938,888
388 Handley Cres, Newmarket, ON L3Y 4T4
4beds
2baths
Single Family Residence
Built in ----
4,500 Square Feet Lot
$-- Zestimate®
C$--/sqft
C$-- HOA
What's special
Newly completed basementStylish flooringUpgraded lightingBeautifully refreshed staircaseThoughtful updatesFunctional space
- 1 day |
- 1 |
- 0 |
Zillow last checked:
Listing updated:
Listed by:
CENTURY 21 PERCY FULTON LTD.
Source: TRREB,MLS®#: N13628522 Originating MLS®#: Toronto Regional Real Estate Board
Originating MLS®#: Toronto Regional Real Estate BoardFacts & features
Interior
Bedrooms & bathrooms
- Bedrooms: 4
- Bathrooms: 2
Primary bedroom
- Description: Primary Bedroom
- Level: Second
- Area: 13.15 Square Meters
- Area source: Other
- Dimensions: 3.78 x 3.48
Bedroom 2
- Description: Bedroom 2
- Level: Second
- Area: 10.64 Square Meters
- Area source: Other
- Dimensions: 3.42 x 3.11
Bedroom 3
- Description: Bedroom 3
- Level: Second
- Area: 10.49 Square Meters
- Area source: Other
- Dimensions: 3.58 x 2.93
Bedroom 4
- Description: Bedroom 4
- Level: Second
- Area: 9.94 Square Meters
- Area source: Other
- Dimensions: 2.80 x 3.55
Dining room
- Description: Dining Room
- Level: Main
- Area: 12.52 Square Meters
- Area source: Other
- Dimensions: 3.64 x 3.44
Kitchen
- Description: Kitchen
- Level: Main
- Area: 11.12 Square Meters
- Area source: Other
- Dimensions: 4.03 x 2.76
Living room
- Description: Living Room
- Level: Main
- Area: 27.08 Square Meters
- Area source: Other
- Dimensions: 3.64 x 7.44
Heating
- Forced Air, Gas
Cooling
- Central Air
Features
- Other
- Basement: Full,Unfinished
- Has fireplace: No
Interior area
- Living area range: 1100-1500 null
Property
Parking
- Total spaces: 3
- Parking features: Private
- Has attached garage: Yes
Features
- Stories: 2
- Pool features: None
Lot
- Size: 4,500 Square Feet
- Features: Fenced Yard, Hospital, Level, Library, Park, Public Transit
Details
- Additional structures: Garden Shed
- Parcel number: 035960167
Construction
Type & style
- Home type: SingleFamily
- Property subtype: Single Family Residence
Materials
- Aluminum Siding, Brick
- Foundation: Concrete
- Roof: Shingle
Utilities & green energy
- Sewer: Sewer
Community & HOA
Location
- Region: Newmarket
Financial & listing details
- Annual tax amount: C$4,164
- Date on market: 8/1/2026
CENTURY 21 PERCY FULTON LTD.
CENTURY 21 PERCY FULTON LTD.
By pressing Contact Agent, you agree that the real estate professional identified above may call/text you about your search, which may involve use of automated means and pre-recorded/artificial voices. You don't need to consent as a condition of buying any property, goods, or services. Message/data rates may apply. You also agree to our Terms of Use. Zillow does not endorse any real estate professionals. We may share information about your recent and future site activity with your agent to help them understand what you're looking for in a home.
Price history
Price history is unavailable.
Public tax history
Tax history is unavailable.
Climate risks
Neighborhood: L3Y
Nearby schools
GreatSchools rating
No schools nearby
We couldn't find any schools near this home.
- C$--3 bd1 ba1k sqft369 Borden Ave, Newmarket, ON L3Y5C1Off Market
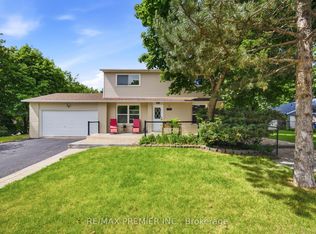
- C$1,050,0005 bd3 ba-- sqft115 William Roe Blvd, Newmarket, ON L3Y1B1For Sale
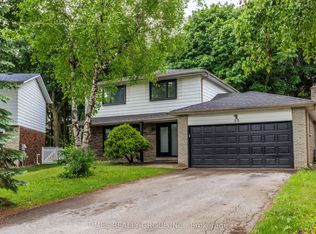
- C$1,149,0005 bd3 ba-- sqft75 Beswick Dr, Newmarket, ON L3Y1E8For Sale
- C$3,1504 bd3 ba-- sqft77 Beswick Dr, Newmarket, ON L3Y1E8For Rent

- C$1,189,0005 bd3 ba-- sqft440 Sandford St, Newmarket, ON L3Y4S7For Sale
- C$1,289,9005 bd4 ba-- sqft115 Beswick Dr, Newmarket, ON L3Y1E8For Sale
- C$--4 bd3 ba-- sqft203 Thoms Cres, Newmarket, ON L3Y1C9Off Market
- C$899,0003 bd2 ba-- sqft405 Dixon Blvd, Newmarket, ON L3Y5C5For Sale
Similar homes
- C$899,9994 bd2 ba-- sqft98 Don Mor Dr, Newmarket, ON L3Y 1G7For Sale
 MLS ID #N13596510, LPT REALTY. TRREB
 - C$849,9004 bd3 ba-- sqft174 Currey Cres, Newmarket, ON L3Y 5M9For Sale
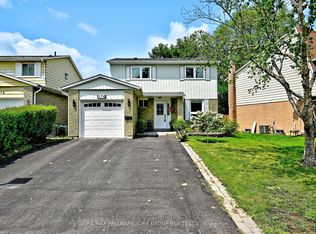 MLS ID #N13616310, RE/MAX HALLMARK YORK GROUP REALTY LTD.. TRREB
 - C$899,0003 bd2 ba-- sqft405 Dixon Blvd, Newmarket, ON L3Y 5C5For Sale
 MLS ID #N13606788, KINGSWAY REAL ESTATE. TRREB
 - C$899,0004 bd2 ba-- sqft388 Eagle St, Newmarket, ON L3Y 1K4For Sale
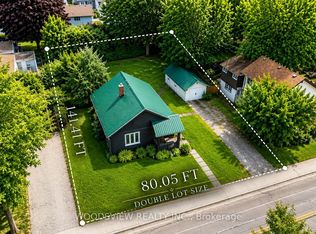 MLS ID #N13589928, WOODSVIEW REALTY INC.. TRREB
 - C$898,8804 bd3 ba-- sqft304 Roywood Cres, Newmarket, ON L3Y 1A5For SaleMLS ID #N13569240, RIGHT AT HOME REALTY INC.. TRREB
- C$999,0004 bd4 ba-- sqft120 Savage Rd, Newmarket, ON L3X 1R1For SaleMLS ID #N13607278, POWERLAND REALTY. TRREB
- C$845,0004 bd2 ba-- sqft214 William Roe Blvd, Newmarket, ON L3Y 1B5For SaleMLS ID #N13569898, BAY STREET GROUP INC.. TRREB
- C$1,180,0004 bd3 ba-- sqft434 Ritas Ave, Newmarket, ON L3X 2N1For SaleMLS ID #N13623592, RE/MAX HALLMARK YORK GROUP REALTY LTD.. TRREB
- C$889,0005 bd2 ba-- sqft57 William Roe Blvd, Newmarket, ON L3Y 5E9For SaleMLS ID #N13265362, RE/MAX REALTRON REALTY INC.. TRREB
- C$868,0003 bd3 ba-- sqft241 Banbrooke Cres, Newmarket, ON L3X 2W5For SaleMLS ID #N13626546, CHESTNUT PARK REAL ESTATE LIMITED. TRREB
- C$1,050,0005 bd3 ba-- sqft115 William Roe Blvd, Newmarket, ON L3Y 1B1For SaleMLS ID #N13467504, RE/MAX PREMIER INC.. TRREB
- C$1,189,0005 bd3 ba-- sqft440 Sandford St, Newmarket, ON L3Y 4S7For SaleMLS ID #N13584858, BOSLEY REAL ESTATE LTD.. TRREB
- C$885,0006 bd2 ba-- sqft53 Wilstead Dr, Newmarket, ON L3Y 4T8For SaleMLS ID #N13225592, CENTURY 21 HERITAGE GROUP LTD.. TRREB
- C$988,0004 bd4 ba-- sqft614 McBean Ave N, Newmarket, ON L3X 2L5For SaleMLS ID #N13444952, FOREST HILL REAL ESTATE INC.. TRREB
- C$979,8004 bd5 ba-- sqft61 Marlin Ct, Newmarket, ON L3Y 2W7For SaleMLS ID #N13505860, UPPERSIDE REAL ESTATE LIMITED. TRREB
- C$999,9904 bd4 ba-- sqft13 Eves Ct, Newmarket, ON L3Y 7P8For SaleMLS ID #N13546050, NORMAN HILL REALTY INC.. TRREB
- C$864,2003 bd3 ba-- sqft479 Heddle Cres, Newmarket, ON L3X 2J4For SaleMLS ID #N13600518, HOMELIFE EAGLE REALTY INC.. TRREB
- C$799,0003 bd4 ba-- sqft260 Eagle St #21, Newmarket, ON L3Y 1K1New ConstructionMLS ID #N13611328, RE/MAX REALTRON REALTY INC.. TRREB
- C$1,149,0005 bd3 ba-- sqft75 Beswick Dr, Newmarket, ON L3Y 1E8For SaleMLS ID #N13437614, TIMES REALTY GROUP INC.. TRREB
- C$998,8883 bd3 ba-- sqft70 Shoniker Dr, Newmarket, ON L3X 2Y7For SaleMLS ID #N13570454, FOREST HILL REAL ESTATE INC.. TRREB
