Whether you're a builder, developer, investor, or simply looking for a beautifully renovated home to enjoy, this exceptional property offers incredible flexibility and long term value. Situated on a premium 80 x 140 ft lot in the heart of downtown Newmarket, this is a rare opportunity with endless possibilities. Move in ready and extensively renovated, this home is ideal as a primary residence, income property, or future redevelopment project. The property is much larger than it appears in the photos and offers outstanding potential for a wide range of buyers. Development opportunities include rebuilding with up to 35% lot coverage, adding an additional residential unit with up to 45% lot coverage, or constructing a garden suite (subject to municipal approvals). Adding even more value, the property is not located within the LSRCA regulated area, is not in an Environmental Protection (EP) zone, not within a floodplain, and not a heritage designated property. Previously owned by a builder, the home underwent a comprehensive renovation approximately 3-4 years ago and has been meticulously maintained. Features include wide plank hardwood flooring, stone countertops, stainless steel appliances, two beautifully updated bathrooms, a durable metal roof, furnace (2023), and central air conditioning (2023). The finished basement has a separate side entrance and offers excellent in law or income potential, complete with its own kitchen, spacious living area, bedroom, office, four piece bathroom, and dedicated laundry room.Outside, you'll find a detached garage, an oversized driveway with ample parking, and a property that combines immediate enjoyment with outstanding future potential. Whether you're looking to move in, generate rental income, or capitalize on future development opportunities, this is a property that truly offers it all.
For sale
C$899,000
388 Eagle St, Newmarket, ON L3Y 1K4
4beds
2baths
Single Family Residence
Built in ----
0.26 Acres Lot
$-- Zestimate®
C$--/sqft
C$-- HOA
What's special
Wide plank hardwood flooringStone countertopsStainless steel appliancesTwo beautifully updated bathroomsDurable metal roofDetached garage
- 12 days |
- 18 |
- 0 |
Zillow last checked:
Listing updated:
Listed by:
WOODSVIEW REALTY INC.
Source: TRREB,MLS®#: N13589928 Originating MLS®#: Toronto Regional Real Estate Board
Originating MLS®#: Toronto Regional Real Estate BoardFacts & features
Interior
Bedrooms & bathrooms
- Bedrooms: 4
- Bathrooms: 2
Primary bedroom
- Description: Primary Bedroom
- Level: Ground
- Area: 13.1 Square Meters
- Area source: Other
- Dimensions: 3.55 x 3.69
Great room
- Description: Great Room
- Level: Ground
- Area: 19.87 Square Meters
- Area source: Other
- Dimensions: 4.31 x 4.61
Heating
- Forced Air, Gas
Cooling
- Central Air
Features
- None
- Basement: Apartment,Separate Entrance,Finished
- Has fireplace: No
Interior area
- Living area range: 700-1100 null
Property
Parking
- Total spaces: 5
- Parking features: Private
- Has garage: Yes
Features
- Pool features: None
Lot
- Size: 0.26 Acres
- Features: Irregular Lot, Fenced Yard, Hospital, Lake/Pond, Library, Park
Details
- Additional structures: Drive Shed
- Parcel number: 036070017
Construction
Type & style
- Home type: SingleFamily
- Architectural style: Bungalow
- Property subtype: Single Family Residence
Materials
- Aluminum Siding, Stone
- Foundation: Concrete
- Roof: Metal
Utilities & green energy
- Sewer: Sewer
Community & HOA
Location
- Region: Newmarket
Financial & listing details
- Annual tax amount: C$5,128
- Date on market: 7/21/2026
WOODSVIEW REALTY INC.
WOODSVIEW REALTY INC.
By pressing Contact Agent, you agree that the real estate professional identified above may call/text you about your search, which may involve use of automated means and pre-recorded/artificial voices. You don't need to consent as a condition of buying any property, goods, or services. Message/data rates may apply. You also agree to our Terms of Use. Zillow does not endorse any real estate professionals. We may share information about your recent and future site activity with your agent to help them understand what you're looking for in a home.
Price history
Price history is unavailable.
Public tax history
Tax history is unavailable.
Climate risks
Neighborhood: L3Y
Nearby schools
GreatSchools rating
No schools nearby
We couldn't find any schools near this home.
- C$--1 bd1 ba800 sqft419 Andrew St, Newmarket, ON L3Y1H6Off Market

- C$1,8502 bd1 ba-- sqft349 Eagle St, Newmarket, ON L3Y1K5For Rent
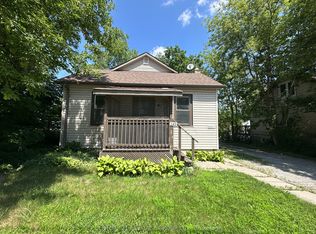
- C$2,2003 bd1 ba-- sqft326 Lorne Ave, Newmarket, ON L3Y4K7For Rent

- C$--1 bd1 ba450 sqft451D Arcy St, Newmarket, ON L3Y1M9Off Market
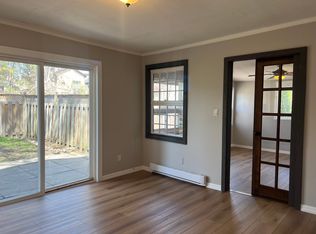
- C$2,5002 bd1 ba-- sqft487 Eagle St #A, Newmarket, ON L3Y1K7For Rent
- C$1,595,0004 bd3 ba-- sqft208 Lorne Ave, Newmarket, ON L3Y4K2For Sale
- C$2,3001 bd1 ba-- sqft443 Timothy St #1, Newmarket, ON L3Y1P7For Rent
- C$1,890,0006 bd8 ba-- sqft174 Victoria St #172, Newmarket, ON L3Y4E1For Sale
Similar homes
- C$888,0003 bd3 ba-- sqft824 Grace St, Newmarket, ON L3Y 2L7For Sale
 MLS ID #N13623698, HOMELIFE LANDMARK RH REALTY. TRREB
 - C$885,8004 bd2 ba-- sqft94 Prospect St, Newmarket, ON L3Y 3T4For Sale
 MLS ID #N13448954, CENTURY 21 MYPRO REALTY. TRREB
 - C$995,0005 bd3 ba-- sqft634 Gorham St, Newmarket, ON L3Y 1L4For Sale
 MLS ID #N13565712, HOMELIFE FRONTIER REALTY INC.. TRREB
 - C$889,0005 bd2 ba-- sqft57 William Roe Blvd, Newmarket, ON L3Y 5E9For Sale
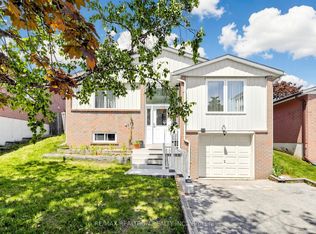 MLS ID #N13265362, RE/MAX REALTRON REALTY INC.. TRREB
 - C$998,8004 bd4 ba-- sqft198 Forsyth Rd, Newmarket, ON L3Y 7Y1For SaleMLS ID #N13593706, MARQUIS REAL ESTATE CORPORATION. TRREB
- C$849,0003 bd2 ba-- sqft72 Vincent St, Newmarket, ON L3Y 4G5For SaleMLS ID #N13485208, RE/MAX REALTRON TURNKEY REALTY. TRREB
- C$1,049,9005 bd2 ba-- sqft874 Sparrow Rd, Newmarket, ON L3Y 5P9For SaleMLS ID #N13552240, HOMELIFE LANDMARK REALTY INC.. TRREB
- C$899,0003 bd2 ba-- sqft18846 Leslie St, East Gwillimbury, ON L0G 1V0For SaleMLS ID #N13070944, HOMELIFE LANDMARK REALTY INC.. TRREB
- C$899,9005 bd2 ba-- sqft136 Oriole Dr, East Gwillimbury, ON L9N 1G9For SaleMLS ID #N13522950, FARIS TEAM REAL ESTATE. TRREB
- C$1,180,0004 bd4 ba-- sqft60 Hillview Dr, Newmarket, ON L3Y 4H9For SaleMLS ID #N13249750, FOREST HILL REAL ESTATE INC.. TRREB
- C$869,0005 bd2 ba-- sqft45 Highcastle Ave, Georgina, ON L4P 4B5For SaleMLS ID #N13618298, RE/MAX HALLMARK YORK GROUP REALTY LTD.. TRREB
- C$899,0004 bd2 ba-- sqft178 Barrie St, Bradford West Gwillimbury, ON L3Z 1R6For SaleMLS ID #N12811328, RE/MAX HALLMARK REALTY LTD.. TRREB
- C$899,9994 bd2 ba-- sqft2386 4th Line, Innisfil, ON L0L 1K0For SaleMLS ID #N13447792, RE/MAX ABOUTOWNE REALTY CORP.. TRREB
- C$998,0004 bd3 ba-- sqft20573 Yonge St, East Gwillimbury, ON L9N 0J5For SaleMLS ID #N13575098, HOMELIFE LANDMARK REALTY INC.. TRREB
- C$1,180,0004 bd3 ba-- sqft230 Sheffield St, Newmarket, ON L3Y 5X6For SaleMLS ID #N13247548, RE/MAX HALLMARK REALTY LTD.. TRREB
- C$799,0003 bd3 ba-- sqft5 Evelyn Buck Ln, Aurora, ON L4G 7H9For SaleMLS ID #N13621780, RE/MAX HALLMARK REALTY LTD.. TRREB
- C$1,099,0003 bd2 ba-- sqft350 Pickering Cres, Newmarket, ON L3Y 8G7For SaleMLS ID #N13493374, KELLER WILLIAMS REFERRED URBAN REALTY. TRREB
- C$840,0003 bd2 ba-- sqft5146 Cherry St, Whitchurch Stouffville, ON L4A 3K8For SaleMLS ID #N13237924, RE/MAX ALL-STARS REALTY INC.. TRREB
- C$899,9003 bd4 ba-- sqft83 Limeridge St, Aurora, ON L4G 7X9For SaleMLS ID #N13528426, RE/MAX REAL ESTATE CENTRE INC.. TRREB
- C$999,0004 bd3 ba-- sqft941 Lake Dr N, Georgina, ON L4P 3E9For SaleMLS ID #N13612710, RE/MAX HALLMARK REALTY LTD.. TRREB
