Set on 1.12 acres and backing directly onto 800 acres of Vivian Forest, this charming cottage style home sits on one of the area's most sought after streets. A true piece of paradise offering tranquility, nature, and a lifestyle that is genuinely hard to find this close to the city. Minutes to Newmarket, Stouffville, and Hwy 404.The home features three bedrooms, two bathrooms, an eat in kitchen with pantry, and a gas fireplace in the living room that heats the home. The main floor includes a bedroom, four piece bathroom, and laundry. Upstairs, the primary bedroom includes a walkout to a private balcony overlooking the trees, a second bedroom, three piece bath, and bonus office space.Outside you will find a newer deck, a workshop, garden shed, and beautifully maintained gardens.Miles of walking trails right from your backyard through Vivian Forest. This property is full of potential for the buyer with vision and a desire to make it their own.A rare opportunity for rural living without sacrifice.
For sale
C$840,000
5146 Cherry St, Whitchurch Stouffville, ON L4A 3K8
3beds
2baths
Single Family Residence
Built in ----
1.12 Acres Lot
$-- Zestimate®
C$--/sqft
C$-- HOA
What's special
Charming cottage style homeSought after streetNewer deckGarden shedBeautifully maintained gardens
- 70 days |
- 84 |
- 9 |
Zillow last checked:
Listing updated:
Listed by:
RE/MAX ALL-STARS REALTY INC.
Source: TRREB,MLS®#: N13237924 Originating MLS®#: Toronto Regional Real Estate Board
Originating MLS®#: Toronto Regional Real Estate BoardFacts & features
Interior
Bedrooms & bathrooms
- Bedrooms: 3
- Bathrooms: 2
Primary bedroom
- Level: Upper
- Dimensions: 4.22 x 3.67
Bedroom
- Level: Main
- Dimensions: 3.26 x 2.63
Bedroom 2
- Level: Upper
- Dimensions: 4.9 x 2.71
Breakfast
- Level: Main
- Dimensions: 3.26 x 2.32
Kitchen
- Level: Main
- Dimensions: 2.92 x 3.25
Living room
- Level: Main
- Dimensions: 6.65 x 3.64
Heating
- Baseboard, Electric
Cooling
- Window Unit(s)
Appliances
- Included: Water Purifier, Water Softener
Features
- Basement: Crawl Space
- Has fireplace: Yes
Interior area
- Living area range: 1100-1500 null
Video & virtual tour
Property
Parking
- Total spaces: 6
- Parking features: Private
Features
- Stories: 1.5
- Pool features: None
- Has view: Yes
- View description: Trees/Woods, Forest
Lot
- Size: 1.12 Acres
Details
- Parcel number: 036840152
Construction
Type & style
- Home type: SingleFamily
- Property subtype: Single Family Residence
Materials
- Vinyl Siding
- Foundation: Other
- Roof: Asphalt Shingle
Utilities & green energy
- Sewer: Septic
Community & HOA
Location
- Region: Whitchurch Stouffville
Financial & listing details
- Annual tax amount: C$4,571
- Date on market: 6/4/2026
Price history
Price history is unavailable.
Public tax history
Tax history is unavailable.
Climate risks
Neighborhood: L4A
Nearby schools
GreatSchools rating
No schools nearby
We couldn't find any schools near this home.
- C$1,450,0006 bd3 ba-- sqft16558 Highway 48, Whitchurch Stouffville, ON L4A3M6For Sale

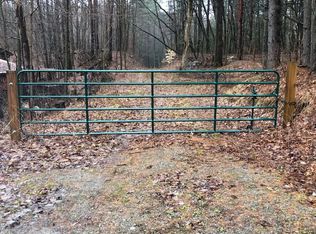
- C$1,898,00015.02 acres5055 Cherry St, Whitchurch Stouffville, ON L4A3K9Lot/Land
- C$1,490,0005 bd4 ba-- sqft16831 McCowan Rd, Whitchurch Stouffville, ON L4A2A4For Sale

- C$990,0000.35 acres16895 McCowan Rd, Whitchurch Stouffville, ON L4A4L7Lot/Land

- C$14.71 acres4446 Faulkner Ave, Whitchurch Stouffville, ON L4A2R5Lot/Land
- C$3,480,0003 bd2 ba-- sqft16902 McCowan Rd, Whitchurch Stouffville, ON L4A2A5For Sale
- C$1,095,0003 bd3 ba-- sqft125 Bobby Locke Ln, Whitchurch Stouffville, ON L4A1R5For Sale
- C$1,219,0003 bd2 ba-- sqft187 Bobby Locke Ln, Whitchurch Stouffville, ON L4A1R3For Sale
Similar homes
- C$888,0003 bd2 ba-- sqft1000 Elgin St, Newmarket, ON L3Y 3C1For Sale
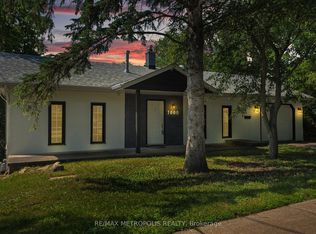 MLS ID #N13649912, RE/MAX METROPOLIS REALTY. TRREB
 - C$849,9004 bd3 ba-- sqft771 Gorham St, Newmarket, ON L3Y 1L7For Sale
 MLS ID #N13652816, RE/MAX REALTRON REALTY INC.. TRREB
 - C$899,8883 bd1 ba-- sqft42 Connor Dr, Whitchurch Stouffville, ON L4A 2Z1For Sale
 MLS ID #N13154088, RE/MAX HALLMARK YORK GROUP REALTY LTD.. TRREB
 - C$884,9004 bd2 ba-- sqft1 Maple Grove St, Whitchurch Stouffville, ON L4A 2X6For Sale
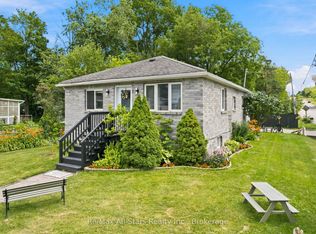 MLS ID #N13543866, Re/Max All-Stars Realty Inc.. TRREB
 - C$789,0004 bd2 ba-- sqft671 Simcoe Rd, Bradford West Gwillimbury, ON L3Z 4B4For SaleMLS ID #N13658368, CENTURY 21 B.J. ROTH REALTY LTD.. TRREB
- C$828,0003 bd3 ba-- sqft20 Willoway Ct, Whitchurch Stouffville, ON L4A 1K7For SaleMLS ID #N13653012, RE/MAX HALLMARK REALTY LTD.. TRREB
- C$939,0003 bd2 ba-- sqft25 Greenwood Rd, Whitchurch Stouffville, ON L4A 5E8For SaleMLS ID #N13646764, Century 21 Granite Realty Group Inc.. TRREB
- C$779,9004 bd2 ba-- sqft140 Lundys Ln, Newmarket, ON L3Y 3S3For SaleMLS ID #N13645696, COLDWELL BANKER THE REAL ESTATE CENTRE. TRREB
- C$749,9004 bd2 ba-- sqft306 Oakwood Ct, Newmarket, ON L3Y 3C8For SaleMLS ID #N13638174, SUTTON GROUP - SUMMIT REALTY INC.. TRREB
- C$849,0003 bd2 ba-- sqft72 Vincent St, Newmarket, ON L3Y 4G5For SaleMLS ID #N13485208, RE/MAX REALTRON TURNKEY REALTY. TRREB
- C$829,0003 bd2 ba-- sqft54 Dorothy Ave, Georgina, ON L0E 1R0For SaleMLS ID #N13621888, KELLER WILLIAMS REALTY CENTRES. TRREB
- C$--3 bd2 ba-- sqft21 Jonathan St, Uxbridge, ON L9P 1B6Off Market
- C$945,0003 bd1 ba-- sqft18200 Leslie St, East Gwillimbury, ON L9N 0M5For SaleMLS ID #N13585280, iCloud Realty Ltd.. TRREB
- C$899,0004 bd4 ba-- sqft458 Chester Ave, Newmarket, ON L3Y 6R7For SaleMLS ID #N13640434, RE/MAX HALLMARK YORK GROUP REALTY LTD.. TRREB
- C$895,0003 bd2 ba-- sqft26 Bedford Rd, Georgina, ON L0E 1R0For SaleMLS ID #N13441156, CENTURY 21 B.J. ROTH REALTY LTD., BROKERAGE. TRREB
- C$1,076,0003 bd2 ba-- sqft261 Carol Ave, Newmarket, ON L3Y 4T2For SaleMLS ID #N13656550, SUTTON GROUP-ADMIRAL REALTY INC.. TRREB
- C$799,0005 bd2 ba-- sqft963 Canal Rd, Bradford West Gwillimbury, ON L3Z 4C9For SaleMLS ID #N12878714, CENTURY 21 HERITAGE GROUP LTD.. TRREB
- C$919,0004 bd2 ba-- sqft204 Acton Rd, Uxbridge, ON L0C 1H0For SaleMLS ID #N13619802, COLDWELL BANKER - R.M.R. REAL ESTATE. TRREB
- C$954,9003 bd2 ba-- sqft559 Haines Rd, Newmarket, ON L3Y 6V4For SaleMLS ID #N13616358, RE/MAX HALLMARK YORK GROUP REALTY LTD.. TRREB
- C$849,0003 bd3 ba-- sqft80 Brandon Rd, Scugog, ON L9L 1S8For SaleMLS ID #E13635148, ROYAL HERITAGE REALTY LTD.. TRREB
