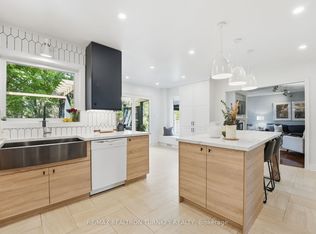
A distinctive expression of modern luxury in Cedar Valley, this beautifully reimagined 3+2 bedroom, 4-bathroom bungalow is set on a private, tree-lined 77 x 200 ft lot and showcases over $350,000 in extensive upgrades. Designed for memorable entertaining and comfortable everyday living, the home pairs striking architectural details with thoughtfully curated finishes. The spectacular loft conversion features soaring 12-ft ceilings, floor-to-ceiling windows, skylights and motorized blinds, creating an airy, light-filled setting. At the heart of the home, the gourmet kitchen offers an oversized centre island, premium finishes and a custom floor-to-ceiling wine and display wall, flowing into an elegant living space anchored by a statement chandelier and wood-burning fireplace, with an included 86-inch smart TV. Three inviting main-floor bedrooms and beautifully appointed bathrooms provide comfort and privacy. The finished walk-out lower level extends the living experience with spacious family and recreation areas, a second wood-burning fireplace, two additional bedrooms, a full bathroom and a dedicated home gym. An included pool table and ping-pong table complete the entertainment offering. Outdoors, mature trees, professional landscaping and architectural lighting frame a secluded setting for relaxed afternoons and intimate evenings. The generous backyard offers scope for personalized landscaping and outdoor living, with any future improvements subject to applicable approvals. High-speed fibre-optic internet is available, while shopping, schools, parks and everyday conveniences are within easy reach. A compelling blend of contemporary design, natural surroundings and exceptional entertaining spaces-discover a home with character, presence and a lifestyle all its own.
For sale
C$1,490,000
16831 McCowan Rd, Whitchurch Stouffville, ON L4A 2A4
5beds
4baths
Single Family Residence
Built in ----
0.35 Acres Lot
$-- Zestimate®
C$--/sqft
C$-- HOA
What's special
Striking architectural detailsThoughtfully curated finishesSpectacular loft conversionFloor-to-ceiling windowsMotorized blindsGourmet kitchenOversized centre island
- 175 days
- 48
- 2
Zillow last checked:
Listing updated:
Listed by:
RE/MAX HALLMARK REALTY LTD.
Source: TRREB,MLS®#: N13003188 Originating MLS®#: Toronto Regional Real Estate Board
Originating MLS®#: Toronto Regional Real Estate BoardFacts & features
Interior
Bedrooms & bathrooms
- Bedrooms: 5
- Bathrooms: 4
Bedroom
- Level: Main
- Dimensions: 4.17 x 3.32
Bedroom
- Level: Basement
- Dimensions: 3.56 x 2.25
Bedroom 2
- Level: Basement
- Dimensions: 2.43 x 3.15
Bedroom 2
- Level: Main
- Dimensions: 3.01 x 3.75
Bedroom 3
- Level: Main
- Dimensions: 3.18 x 2.75
Dining room
- Level: Main
- Dimensions: 5.84 x 2.91
Exercise room
- Level: Basement
- Dimensions: 4.27 x 3.17
Family room
- Level: Basement
- Dimensions: 6.52 x 2.73
Kitchen
- Level: Main
- Dimensions: 4.39 x 4.1
Living room
- Level: Main
- Dimensions: 4.99 x 6.96
Recreation
- Level: Basement
- Dimensions: 4.07 x 5.81
Heating
- Heat Pump, Electric
Cooling
- Other
Appliances
- Included: Water Heater, Water Purifier, Water Softener
Features
- Flooring: Carpet Free
- Basement: Apartment,Finished with Walk-Out
- Has fireplace: Yes
- Fireplace features: Family Room, Living Room, Wood Burning
Interior area
- Living area range: 1500-2000 null
Video & virtual tour
Property
Parking
- Total spaces: 7
- Parking features: Available
- Has garage: Yes
Features
- Patio & porch: Deck
- Exterior features: Privacy
- Pool features: None
- Has view: Yes
- View description: Clear, Panoramic, Trees/Woods
Lot
- Size: 0.35 Acres
- Features: Fenced Yard, Public Transit, Park, School
Details
- Parcel number: 036780087
Construction
Type & style
- Home type: SingleFamily
- Architectural style: Bungalow
- Property subtype: Single Family Residence
Materials
- Brick
- Foundation: Concrete
- Roof: Shingle
Utilities & green energy
- Sewer: Septic
- Water: Dug Well
Community & HOA
Location
- Region: Whitchurch Stouffville
Financial & listing details
- Annual tax amount: C$4,471
- Date on market: 4/15/2026
Price history
Price history is unavailable.
Public tax history
Tax history is unavailable.
Climate risks
Neighborhood: L4A
Nearby schools
GreatSchools rating
No schools nearby
We couldn't find any schools near this home.
- C$990,0000.35 acres16895 McCowan Rd, Whitchurch Stouffville, ON L4A4L7Lot/Land

- C$1,259,0002 bd1 ba-- sqft4192 Vivian Rd, Whitchurch Stouffville, ON L4A2A6For Sale

- C$2,399,0004 bd4 ba-- sqft4143 Vivian Rd, Whitchurch Stouffville, ON L4A2A7For Sale
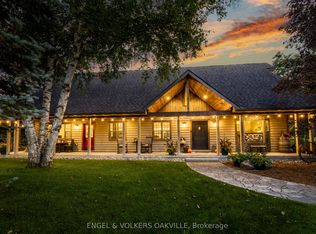
- C$1,4501 bd1 ba-- sqft16414 McCowan Rd UNIT 2, Whitchurch Stouffville, ON L4A2A2For Rent

Similar homes
- C$1,800,0002 bd3 ba-- sqft26 Hagen Holw, Whitchurch Stouffville, ON L4A 1N3For Sale
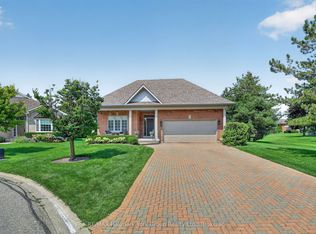 MLS ID #N13843680, RE/MAX Hallmark York Group Realty Ltd.. TRREB
 - C$1,299,0004 bd4 ba-- sqft20369 Centre St, East Gwillimbury, ON L0G 1M0For Sale
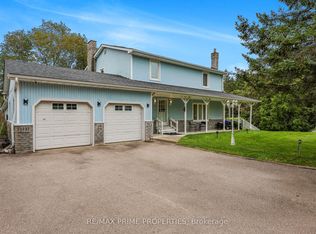 MLS ID #N13793320, RE/MAX PRIME PROPERTIES. TRREB
 - C$1,499,9004 bd3 ba-- sqft69 Nisbet Dr, Aurora, ON L4G 2K6For Sale
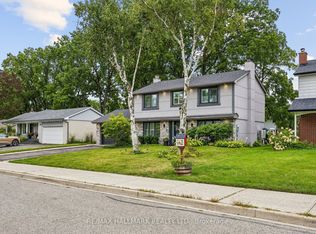 MLS ID #N13789440, RE/MAX HALLMARK REALTY LTD.. TRREB
 - C$1,699,0006 bd5 ba-- sqft818 Exceller Cir, Newmarket, ON L3X 1P6For Sale
 MLS ID #N13845064, RE/MAX REALTRON TURNKEY REALTY. TRREB
