Luxury Meets Nature in the Heart of Stouffville. Nestled on a premium ravine lot with no rear neighbours, this exceptional home offers over 3,000 sq. ft. of thoughtfully designed living space, blending upscale finishes with breathtaking natural surroundings. Backing onto protected greenspace, you'll enjoy picturesque views, unmatched privacy, and direct access to nearby trails in one of Stouffville's most desirable family communities. Built in 2022 and still protected by the Tarion Warranty, this home showcases thousands of dollars in builder upgrades, including wide-plank herringbone hardwood floors, smooth 9' ceilings, solid wood interior doors, quartz countertops throughout, designer lighting, and a stunning gourmet kitchen featuring premium Sub-Zero, Wolf and Cove appliances, an oversized island, servery with bar sink, and upgraded cabinetry. The functional layout includes a sought-after main floor office, spacious principal rooms, and walk-in closets in every bedroom. Designed for both everyday living and entertaining, the open-concept kitchen, family room and backyard capture spectacular ravine views year-round. Additional features include a basement walk-up, EV charging receptacle, gas line for the range and BBQ, central vacuum rough-in, 3-piece basement bath rough-in, shower niches and seats, dimmable pot lights throughout, ultra-efficient triple-pane windows throughout and premium bathroom finishes. Private entrance at back of home can unlock future rental potential. Located in the sought-after south Stouffville community, you're surrounded by parks, scenic walking trails, top-rated schools, and just minutes to downtown Stouffville's charming Main Street, shopping, restaurants, GO Transit, and everyday conveniences. This is a rare opportunity to own a nearly new luxury home on one of the community's most coveted ravine lots.
For sale
C$1,698,888
211 Busato Dr, Whitchurch Stouffville, ON L4A 4X4
4beds
4baths
Single Family Residence
Built in ----
6,167 Square Feet Lot
$-- Zestimate®
C$--/sqft
C$-- HOA
What's special
Backing onto protected greenspacePicturesque viewsUnmatched privacyWide-plank herringbone hardwood floorsSolid wood interior doorsQuartz countertops throughoutDesigner lighting
- 11 days |
- 10 |
- 0 |
Zillow last checked:
Listing updated:
Listed by:
RE/MAX HALLMARK REALTY LTD.
Source: TRREB,MLS®#: N13639212 Originating MLS®#: Toronto Regional Real Estate Board
Originating MLS®#: Toronto Regional Real Estate BoardFacts & features
Interior
Bedrooms & bathrooms
- Bedrooms: 4
- Bathrooms: 4
Primary bedroom
- Level: Second
- Dimensions: 5.55 x 3.8
Bedroom 2
- Level: Second
- Dimensions: 4.68 x 4.33
Bedroom 3
- Level: Second
- Dimensions: 3.99 x 3.29
Bedroom 4
- Level: Second
- Dimensions: 3.44 x 3.29
Breakfast
- Level: Ground
- Dimensions: 2.6 x 4.85
Dining room
- Level: Ground
- Dimensions: 4.11 x 4.48
Kitchen
- Level: Ground
- Dimensions: 3.03 x 4.85
Laundry
- Level: Second
- Dimensions: 3.07 x 2.18
Living room
- Level: Ground
- Dimensions: 4.02 x 5.44
Office
- Level: Ground
- Dimensions: 2.61 x 2.7
Other
- Level: Basement
- Dimensions: 9.75 x 17.1
Pantry
- Level: Ground
- Dimensions: 1.77 x 1.63
Heating
- Forced Air, Gas
Cooling
- Central Air
Appliances
- Included: Water Softener
Features
- Rough-In Bath
- Basement: Separate Entrance,Full,Unfinished
- Has fireplace: Yes
- Fireplace features: Natural Gas
Interior area
- Living area range: 3000-3500 null
Video & virtual tour
Property
Parking
- Total spaces: 6
- Parking features: Private Double, Garage Door Opener
- Has garage: Yes
Features
- Stories: 2
- Patio & porch: Deck
- Pool features: None
- Has view: Yes
- View description: Park/Greenbelt, Creek/Stream
- Has water view: Yes
- Water view: Creek/Stream
Lot
- Size: 6,167 Square Feet
- Features: Ravine, Pie Shaped Lot
- Topography: Level
Details
- Parcel number: 037314394
Construction
Type & style
- Home type: SingleFamily
- Property subtype: Single Family Residence
Materials
- Brick
- Foundation: Concrete
- Roof: Shingle
Utilities & green energy
- Sewer: Sewer
Community & HOA
Location
- Region: Whitchurch Stouffville
Financial & listing details
- Annual tax amount: C$8,279
- Date on market: 8/5/2026
Price history
Price history is unavailable.
Public tax history
Tax history is unavailable.
Climate risks
Neighborhood: L4A
Nearby schools
GreatSchools rating
No schools nearby
We couldn't find any schools near this home.
- C$1,368,0004 bd4 ba-- sqft35 Sprucedale Way, Whitchurch Stouffville, ON L4A4X4For Sale

- C$1,480,0008 bd5 ba-- sqft144 Byers Pond Way, Whitchurch Stouffville, ON L4A4X3For Sale
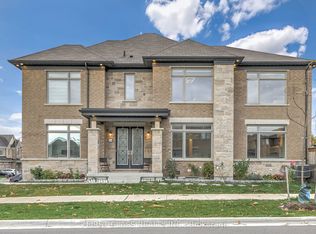
- C$1,249,9994 bd4 ba-- sqft62 Lost Pond Cres, Whitchurch Stouffville, ON L4A0R4For Sale
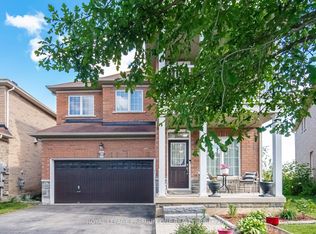
- C$1,198,0004 bd5 ba-- sqft15 Jonas Millway Whitchurch, Whitchurch Stouffville, ON L4A0M4For Sale
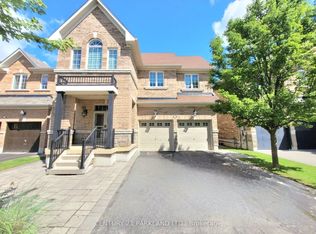
- C$4,5006 bd5 ba-- sqft26 Red Blossom Ct, Whitchurch Stouffville, ON L4A4V1For Rent
- C$--1 bd1 ba900 sqft19 Grandwood Ave #2, Whitchurch Stouffville, ON L4A0M6Off Market
- C$998,0004 bd4 ba-- sqft29 Butterwood Ln, Whitchurch Stouffville, ON L4A0M7For Sale
- C$3,2003 bd3 ba-- sqft18 Flower Garden Trl, Whitchurch Stouffville, ON L4A4V4For Rent
Similar homes
- C$1,549,9004 bd4 ba-- sqft220 Wesmina Ave, Whitchurch Stouffville, ON L4A 5A2For Sale
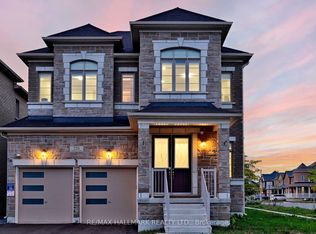 MLS ID #N13563178, RE/MAX HALLMARK REALTY LTD.. TRREB
 - C$1,790,0005 bd4 ba-- sqft18 Ken Betz Ct, Whitchurch Stouffville, ON L4A 4P5For Sale
 MLS ID #N13589644, HOMELIFE/FUTURE REALTY INC.. TRREB
 - C$1,430,0004 bd4 ba-- sqft89 Greenwood Rd, Whitchurch Stouffville, ON L4A 0N8For Sale
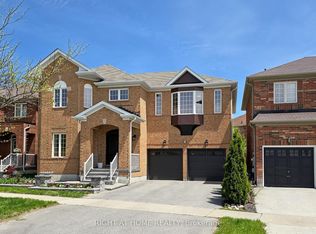 MLS ID #N13578526, RIGHT AT HOME REALTY INC.. TRREB
 - C$1,699,0005 bd5 ba-- sqft21 Rennie Ave, Markham, ON L6B 0M9For Sale
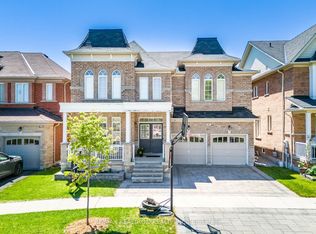 MLS ID #N13448426, RE/MAX REALTRON REALTY INC.. TRREB
 - C$2,388,8805 bd6 ba-- sqft351 South St, Whitchurch Stouffville, ON L4A 7W3For SaleMLS ID #N13561542, RE/MAX ALL-STARS REALTY INC.. TRREB
- C$1,798,0004 bd4 ba-- sqft28 Robinter Dr, Toronto, ON M2M 3R2For SaleMLS ID #C13669048, RE/MAX EXCEL REALTY LTD.. TRREB
- C$1,550,0004 bd4 ba-- sqft2396 Southcott Rd, Pickering, ON L1X 2T3For SaleMLS ID #E13666680, RE/MAX ACE REALTY INC.. TRREB
- C$1,488,0004 bd4 ba-- sqft11 Lorne Glen St, Markham, ON L6C 2N6For SaleMLS ID #N13639326, HOMELIFE LANDMARK RH REALTY. TRREB
- C$2,000,0004 bd4 ba-- sqft385 Kennedy St W, Aurora, ON L4G 5M6New ConstructionMLS ID #N13643792, HOMELIFE LANDMARK RH REALTY. TRREB
- C$1,599,9005 bd4 ba-- sqft49 Hanson Cres, Whitby, ON L1M 2K9For SaleMLS ID #E13649400, RE/MAX ROUGE RIVER REALTY LTD.. TRREB
- C$1,688,0004 bd4 ba-- sqft38 Russell Parker Cres, Aurora, ON L4G 0V5For SaleMLS ID #N13602504, SKYLETTE MARKETING REALTY INC.. TRREB
- C$1,500,0004 bd4 ba-- sqft145 Old Surrey Ln, Richmond Hill, ON L4C 6R9For SaleMLS ID #N13668750, RE/MAX HALLMARK REALTY LTD.. TRREB
- C$1,999,0005 bd4 ba-- sqft80 Angus Glen Blvd, Markham, ON L6C 1Z4For SaleMLS ID #N13639152, RE/MAX REALTRON LUCKY PENNY HOMES REALTY. TRREB
- C$1,450,0004 bd4 ba-- sqft75 Pringle Ave, Markham, ON L3P 2P5For SaleMLS ID #N13546624, RE/MAX REALTRON REALTY INC.. TRREB
- C$1,799,0006 bd4 ba-- sqft95 Hudson Dr, Vaughan, ON L6A 1X4For SaleMLS ID #N13673714, RE/MAX PREMIER INC.. TRREB
- C$1,599,0005 bd5 ba-- sqft19 Prince Edward Blvd, Markham, ON L3T 7G3For SaleMLS ID #N13648494, RE/MAX REALTRON REALTY INC.. TRREB
- C$1,799,0007 bd4 ba-- sqft46 Sycamore Dr, Markham, ON L3T 5V6For SaleMLS ID #N13659222, RE/MAX REALTRON TNS REALTY INC.. TRREB
- C$1,599,9004 bd4 ba-- sqft69 Menotti Dr, Richmond Hill, ON L4E 1G7For SaleMLS ID #N13557740, RE/MAX MILLENNIUM REAL ESTATE. TRREB
- C$1,798,0004 bd5 ba-- sqft1135 Cenotaph Blvd, Newmarket, ON L3X 0A7For SaleMLS ID #N13538776, RE/MAX HALLMARK REALTY LTD.. TRREB
- C$1,169,8003 bd4 ba-- sqft120 Albert Lewis St, Markham, ON L6B 0K4For SaleMLS ID #N13619478, RE/MAX HALLMARK REALTY LTD.. TRREB
