Welcome To This Exceptionally Well-Maintained And Extensively Renovated Family Home Nestled In The Highly Sought-After Newton brook East Community. Offering A Perfect Combination Of Modern Upgrades, Functional Living Space, And An Unbeatable Family-Friendly Location, This Turnkey Residence Is Ready For You To Move In And Enjoy. Featuring 4 Spacious Bedrooms, Brand New Engineered Flooring Throughout, Spacious Principal Rooms, And An Open-Concept Design That Maximizes Natural Light And Flow. The Stunning Newly Renovated Kitchen Serves As The Heart Of The Home, Showcasing Granite Countertops, Contemporary Cabinetry, Quality Finishes, And An Extra-Large Eat-In Area Perfect For Family Meals And Entertaining. The Open Layout Seamlessly Connects The Kitchen To The Main Living Areas While Offering Beautiful Views Of The Private Backyard. This Beautiful Home Ideally Located Close To Top-Rated Schools, Parks, Community Amenities, Shopping, Restaurants, TTC Transit, And Major Commuter Routes, This Home Delivers The Perfect Balance Of Convenience And Lifestyle. An Outstanding Opportunity To Own A Move-In Ready Residence In One Of North York's Most Established And Family-Oriented Communities.
For sale
C$1,798,000
28 Robinter Dr, Toronto, ON M2M 3R2
4beds
4baths
Single Family Residence
Built in ----
6,500 Square Feet Lot
$-- Zestimate®
C$--/sqft
C$-- HOA
What's special
Spacious principal roomsStunning newly renovated kitchenGranite countertopsContemporary cabinetryQuality finishes
- 1 day |
- 9 |
- 0 |
Zillow last checked:
Listing updated:
Listed by:
RE/MAX EXCEL REALTY LTD.
Source: TRREB,MLS®#: C13669048 Originating MLS®#: Toronto Regional Real Estate Board
Originating MLS®#: Toronto Regional Real Estate BoardFacts & features
Interior
Bedrooms & bathrooms
- Bedrooms: 4
- Bathrooms: 4
Primary bedroom
- Level: Second
- Dimensions: 6.05 x 3.99
Bedroom 2
- Level: Second
- Dimensions: 4.75 x 3.48
Bedroom 3
- Level: Second
- Dimensions: 4.5 x 3.48
Bedroom 4
- Level: Second
- Dimensions: 3.3 x 4.09
Breakfast
- Level: Ground
- Dimensions: 2.74 x 5.21
Dining room
- Level: Ground
- Dimensions: 4.02 x 3.53
Family room
- Level: Ground
- Dimensions: 6.73 x 3.71
Kitchen
- Level: Ground
- Dimensions: 4.19 x 5
Kitchen
- Level: Basement
- Dimensions: 3.71 x 3.71
Laundry
- Level: Ground
- Dimensions: 2.49 x 3.73
Living room
- Level: Ground
- Dimensions: 6.96 x 3.96
Office
- Level: Basement
- Dimensions: 3.72 x 6.83
Recreation
- Level: Basement
- Dimensions: 3.72 x 8.29
Heating
- Forced Air, Gas
Cooling
- Central Air
Appliances
- Included: Water Heater Owned
Features
- Basement: Full,Finished
- Has fireplace: Yes
- Fireplace features: Family Room
Interior area
- Living area range: 3000-3500 null
Property
Parking
- Total spaces: 4
- Parking features: Private Double, Garage Door Opener
- Has garage: Yes
Features
- Stories: 2
- Pool features: None
Lot
- Size: 6,500 Square Feet
Details
- Parcel number: 100250223
Construction
Type & style
- Home type: SingleFamily
- Property subtype: Single Family Residence
Materials
- Brick
- Foundation: Block
- Roof: Asphalt Shingle
Utilities & green energy
- Sewer: Sewer
Community & HOA
Location
- Region: Toronto
Financial & listing details
- Annual tax amount: C$11,386
- Date on market: 8/12/2026
Price history
Price history is unavailable.
Public tax history
Tax history is unavailable.
Climate risks
Neighborhood: Newtonbrook East
Nearby schools
GreatSchools rating
No schools nearby
We couldn't find any schools near this home.
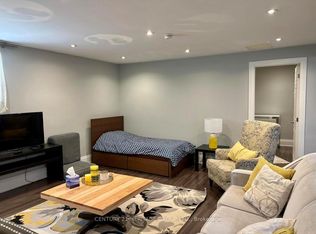
- C$1,8501 bd1 ba-- sqft34 Robinter Dr #BASEMENT, Toronto, ON M2M3R2For Rent
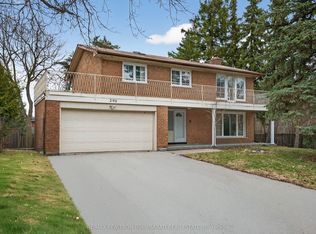
- C$1,449,0004 bd3 ba-- sqft691 Conacher Dr, Toronto, ON M2M3N4For Sale

- C$1,988,0005 bd4 ba-- sqft298 Newton Dr, Toronto, ON M2M2P8For Sale
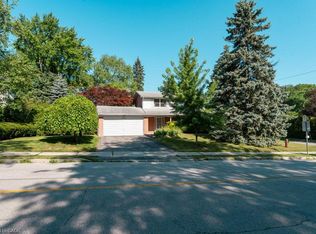
- C$1,349,0004 bd3 ba1.4k sqft2 Robinter Dr, Toronto, ON M2M3P9For Sale
- C$3,899,9996 bd4 ba-- sqft8 Frivick Ct, Toronto, ON M2M3P6For Sale
- C$5,5004 bd3 ba-- sqft16 Paultiel Dr W, Toronto, ON M2M3P3For Rent
- C$5,980,0007 bd7 ba-- sqft1 Garnier Ct, Toronto, ON M2M4C7For Sale
- C$1,999,0004 bd4 ba-- sqft9 Arlington Way, Markham, ON L3T7W9For Sale
Similar homes
- C$1,880,0006 bd5 ba-- sqft4 Tarbert Rd, Toronto, ON M2M 2Y2For Sale
 MLS ID #C13639042, HOMELIFE NEW WORLD REALTY INC.. TRREB
 - C$1,650,0004 bd3 ba-- sqft24 Burleigh Heights Dr, Toronto, ON M2K 1Y7For SaleMLS ID #C13492008, ROYAL LEPAGE REAL ESTATE SERVICES LTD.. TRREB
- C$1,688,0004 bd3 ba-- sqft39 Prattley Dr, Toronto, ON M2J 2K1For Sale
 MLS ID #C13594768, REMAX YOUR COMMUNITY REALTY. TRREB
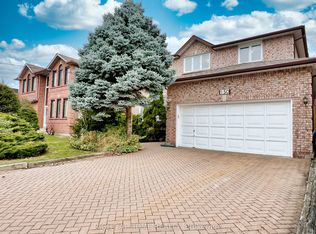
 - C$2,098,0006 bd4 ba-- sqft150 Holmes Ave, Toronto, ON M2N 4M6For Sale
 MLS ID #C13632654, RIGHT AT HOME REALTY INC.. TRREB
 - C$1,598,0005 bd3 ba-- sqft19 Crystal Dr N, Richmond Hill, ON L4C 7Z4For SaleMLS ID #N13671540, RE/MAX REALTRON REALTY INC.. TRREB
- C$1,799,8884 bd3 ba-- sqft50 Piccadilly Rd, Richmond Hill, ON L4B 1S8For SaleMLS ID #N13413170, CENTURY 21 MILLENNIUM INC.. TRREB
- C$1,998,0005 bd3 ba-- sqft23 Ravensbourne Cres, Toronto, ON M9A 2A9For SaleMLS ID #W13664108, RE/MAX PROFESSIONALS INC.. TRREB
- C$1,600,0004 bd3 ba-- sqft205 Maplehurst Ave E, Toronto, ON M2N 3C3For SaleMLS ID #C13442296, PROXY REAL PROPERTY INC.. TRREB
- C$1,085,0004 bd4 ba-- sqft52 Glen Cameron Rd, Markham, ON L3T 1P6For SaleMLS ID #N13651132, RE/MAX REALTRON REALTY INC.. TRREB
- C$1,799,0004 bd4 ba-- sqft110 Velmar Dr, Vaughan, ON L4L 8W4For SaleMLS ID #N13560554, RE/MAX EXPERTS. TRREB
- C$1,288,0006 bd4 ba-- sqft103 Scoville Sq, Toronto, ON M1V 5M1For SaleMLS ID #E13656036, PAUL ZAMMIT REAL ESTATE LTD.. TRREB
- C$1,998,0005 bd3 ba-- sqft40 Snowdon Ave, Toronto, ON M4N 2A6For SaleMLS ID #C13607896, RE/MAX HALLMARK REALTY LTD.. TRREB
- C$1,999,9995 bd5 ba-- sqft421 Carrville Rd, Richmond Hill, ON L4C 6E5For SaleMLS ID #N13574898, THE GUARDIAN HOME REALTY INC.. TRREB
- C$1,599,0005 bd4 ba-- sqft265 Dante Ct, Vaughan, ON L4L 7W8For SaleMLS ID #N13632966, YOUR HOME SOLD GUARANTEED REALTY SPECIALISTS INC. TRREB
- C$1,090,0004 bd2 ba-- sqft17 Squirewood Rd, Toronto, ON M2J 4T2For SaleMLS ID #C13649002, NEW WORLD 2000 REALTY INC.. TRREB
- C$1,888,0007 bd5 ba-- sqft3 Hearthstone Cres, Richmond Hill, ON L4B 3E2For SaleMLS ID #N13247642, CENTURY 21 NEW CONCEPT. TRREB
- C$1,728,0006 bd5 ba-- sqft136 Worth Blvd, Vaughan, ON L4J 7V5For SaleMLS ID #N13140402, HOMELIFE LANDMARK REALTY INC.. TRREB
- C$1,999,0005 bd4 ba-- sqft48 Weldrick Rd W, Richmond Hill, ON L4C 3T8For SaleMLS ID #N13557434, SUTTON GROUP-ADMIRAL REALTY INC.. TRREB
- C$1,799,0005 bd3 ba-- sqft20 Blackforest Dr, Richmond Hill, ON L4E 2P5For SaleMLS ID #N13571420, NU STREAM REALTY (TORONTO) INC.. TRREB
- C$1,525,0004 bd4 ba-- sqft120 Janesville Rd, Vaughan, ON L4J 7A2For SaleMLS ID #N13509650, RE/MAX NIAGARA REALTY LTD, BROKERAGE. TRREB
