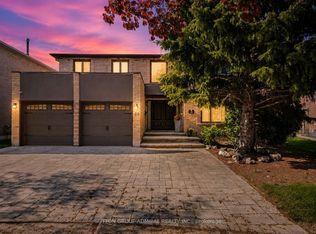
Located In The Heart Of Richmond Hill, This Large Detached Home Sits On A Rare, Flat Lot Just Under One Acre Offering Space, Privacy, And A Unique Opportunity For Buyers Looking To Personalize A Property To Their Own Taste. Great Opportunity for Builders and Investors looking to capitalize on future development potential! The Home Features 5 Bedrooms, Including A Convenient Main Floor Bedroom Suitable For Guests, Extended Family, Or A Home Office. The Home Welcomes You With A Spacious Foyer Featuring Original Wood Staircase Details. Generous Living And Family Rooms Provide Ample Space For Gatherings, Everyday Living, And Creating Lasting Family Memories. The Layout Is Functional And Spacious, With Generous Principal Rooms And Plenty Of Natural Light Throughout. The Fully Finished Basement Includes A Full Kitchen, Ample Living Space, And Significant Storage, Providing Flexibility For Multi-Generational Living Or Additional Useable Space.The Interior Reflects Its Original 1980s Design And Has Been Well Maintained Over The Years, Showing Clear Pride Of Ownership. There Is No Carpet Throughout The Home, Offering A clean and practical foundation for future updates.The Property Itself Is A Standout Feature-Flat, Expansive, And Just Under An Acre-Providing Plenty Of Outdoor Space For Recreation, Gardening, Or Future Plans.Conveniently Located Close To Schools, Parks, Shopping, And Major Routes, This Property Combines A Quiet Setting With Access To Everyday Amenities. A Solid Home With Strong Potential In A Well-Established Richmond Hill Neighbourhood.
For sale
C$1,999,000
48 Weldrick Rd W, Richmond Hill, ON L4C 3T8
5beds
4baths
Single Family Residence
Built in ----
0.48 Acres Lot
$-- Zestimate®
C$--/sqft
C$-- HOA
What's special
- 85 days
- 7
- 2
Zillow last checked:
Listing updated:
Listed by:
SUTTON GROUP-ADMIRAL REALTY INC.
Source: TRREB,MLS®#: N13557434 Originating MLS®#: Toronto Regional Real Estate Board
Originating MLS®#: Toronto Regional Real Estate BoardFacts & features
Interior
Bedrooms & bathrooms
- Bedrooms: 5
- Bathrooms: 4
Heating
- Forced Air, Gas
Cooling
- Central Air
Features
- Other
- Basement: Walk-Up Access,Finished
- Has fireplace: Yes
Interior area
- Living area range: 3000-3500 null
Property
Parking
- Total spaces: 6
- Parking features: Private Double
- Has garage: Yes
Features
- Stories: 2
- Patio & porch: Porch
- Pool features: None
Lot
- Size: 0.48 Acres
- Features: Fenced Yard, Park, Public Transit, School
Details
- Additional structures: Fence - Full
- Parcel number: 031550233
Construction
Type & style
- Home type: SingleFamily
- Property subtype: Single Family Residence
Materials
- Brick
- Foundation: Concrete
- Roof: Asphalt Shingle
Utilities & green energy
- Sewer: Sewer
Community & HOA
Community
- Security: Alarm System, Carbon Monoxide Detector(s), Smoke Detector(s)
Location
- Region: Richmond Hill
Financial & listing details
- Annual tax amount: C$11,335
- Date on market: 7/13/2026
Price history
Price history is unavailable.
Public tax history
Tax history is unavailable.
Climate risks
Neighborhood: Richvale
Nearby schools
GreatSchools rating
No schools nearby
We couldn't find any schools near this home.
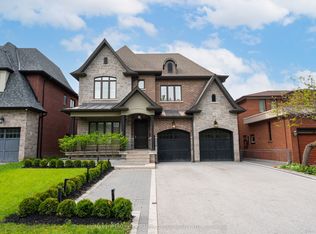
- C$2,649,0006 bd5 ba-- sqft50 Weldrick Rd W, Richmond Hill, ON L4C3T8For Sale
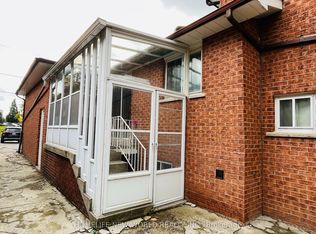
- C$1,8002 bd1 ba-- sqft38 Weldrick Rd W, Richmond Hill, ON L4C3T8For Rent
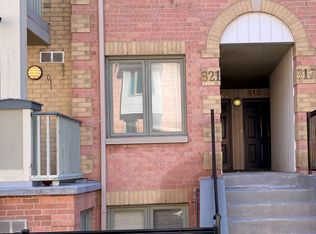
- C$2,7502 bd2 ba-- sqft75 Weldrick Rd W #821, Richmond Hill, ON L4C3T9For Rent
- C$628,0003 bd2 ba-- sqft40 Baif Blvd #406, Richmond Hill, ON L4C5M9For Sale

Similar homes
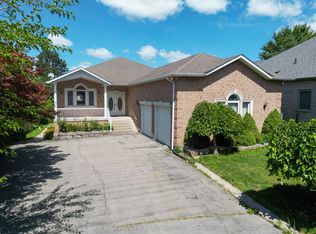
- C$2,088,0004 bd5 ba-- sqft36 A Puccini Dr, Richmond Hill, ON L4E 2Y4For Sale
 MLS ID #N13846930, RE/MAX REALTRON REALTY INC.. TRREB
 - C$1,889,0004 bd4 ba-- sqft49 Miriam Cres, Richmond Hill, ON L4B 2P8For Sale
 MLS ID #N13737792, SUTTON GROUP-ADMIRAL REALTY INC.. TRREB
 - C$1,750,0005 bd4 ba-- sqft83 Burndean Ct, Richmond Hill, ON L4C 9W5For Sale
 MLS ID #N13784148, SOTHEBY'S INTERNATIONAL REALTY CANADA. TRREB
 - C$1,950,0003 bd2 ba-- sqft179 Douglas Rd, Richmond Hill, ON L4E 3H5For Sale
 MLS ID #N13450462, RE/MAX REALTRON REALTY INC.. TRREB
