Welcome to 3 Dallas Road! This well-maintained 3+1 bedroom home sits on a premium 58-ft lot and offers over 1,200 sq. ft. of above-grade living space, complemented by a fully finished basement and 2.5 bathrooms, including a primary bedroom ensuite. A 100+ sq. ft. sunroom addition provides the perfect spot to relax while overlooking the private backyard oasis, complete with an inground pool. Whether enjoying a quiet afternoon poolside or making the most of summer gatherings, this backyard offers the perfect setting to unwind and entertain. Ideally situated in a fantastic North York neighbourhood, close to transit, shopping, parks and schools. Don't miss your opportunity to make this home your own!
For sale
C$1,275,000
3 Dallas Rd, Toronto, ON M2R 2J3
4beds
3baths
Single Family Residence
Built in ----
7,533 Square Feet Lot
$-- Zestimate®
C$--/sqft
C$-- HOA
What's special
Fully finished basementPrimary bedroom ensuitePrivate backyard oasisInground pool
- 9 hours
- 4
- 0
Zillow last checked:
Listing updated:
Listed by:
REMAX YOUR COMMUNITY REALTY
Source: TRREB,MLS®#: C14193234 Originating MLS®#: Toronto Regional Real Estate Board
Facts & features
Interior
Bedrooms & bathrooms
- Bedrooms: 4
- Bathrooms: 3
Bedroom
- Level: Main
- Dimensions: 3.23 x 3.99
Bedroom 2
- Level: Main
- Dimensions: 3.66 x 2.79
Bedroom 3
- Level: Main
- Dimensions: 3.63 x 3.02
Bedroom 4
- Level: Basement
- Dimensions: 4.37 x 4.65
Other
- Level: Basement
- Dimensions: 3 x 3
Dining room
- Level: Main
- Dimensions: 3.15 x 3.43
Kitchen
- Level: Main
- Dimensions: 3.66 x 3.3
Living room
- Level: Main
- Dimensions: 4.45 x 3.43
Recreation
- Level: Basement
- Dimensions: 5.44 x 9.42
Sunroom
- Level: Main
- Dimensions: 3.94 x 3.94
Heating
- Forced Air, Gas
Cooling
- Central Air
Features
- In-Law Capability
- Basement: Finished
- Has fireplace: Yes
Interior area
- Living area range: 1100-1500 null
Property
Parking
- Total spaces: 5
- Parking features: Private
- Has garage: Yes
Features
- Has private pool: Yes
- Pool features: In Ground
Lot
- Size: 7,533 Square Feet
Details
- Parcel number: 101580243
Construction
Type & style
- Home type: SingleFamily
- Architectural style: Bungalow
- Property subtype: Single Family Residence
Materials
- Brick
- Foundation: Block
- Roof: Asphalt Shingle
Utilities & green energy
- Sewer: Sewer
Community & HOA
Location
- Region: Toronto
Financial & listing details
- Annual tax amount: C$7,488
- Date on market: 11/18/2026
Price history
Price history is unavailable.
Public tax history
Tax history is unavailable.
Climate risks
Neighborhood: Newtonbrook West
Nearby schools
GreatSchools rating
No schools nearby
We couldn't find any schools near this home.


Similar homes
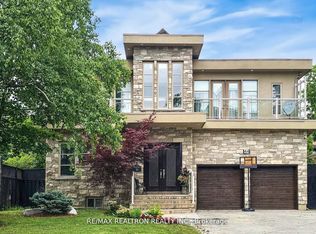
- C$1,325,0003 bd3 ba-- sqft41 Glenborough Park Cres, Toronto, ON M2R 2G4For Sale
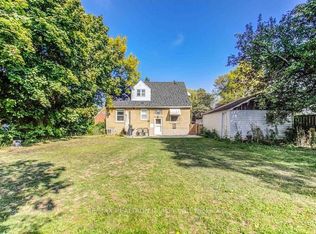 MLS ID #C14186426, RE/MAX REALTRON REALTY INC.. TRREB
- C$1,098,0004 bd3 ba-- sqft232 Goulding Ave, Toronto, ON M2R 2P5For Sale
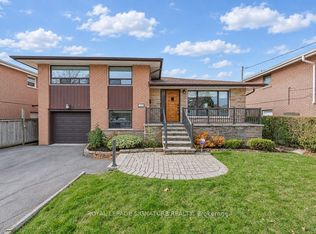 MLS ID #C14191862, ROYAL LEPAGE SIGNATURE REALTY. TRREB
- C$1,399,0005 bd2 ba-- sqft169 Blake Ave, Toronto, ON M2M 1B5For Sale
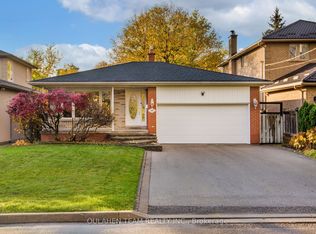 MLS ID #C14187244, OULAHEN TEAM REALTY INC.. TRREB
- C$1,290,0004 bd3 ba-- sqft37 Tefley Rd, Toronto, ON M2M 1C5For Sale
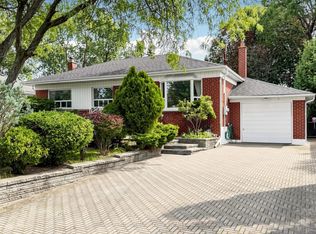 MLS ID #C13784806, RE/MAX REALTRON BARRY COHEN HOMES INC.. TRREB
