Welcome to this exceptional custom-built luxury residence in the highly coveted Newtonbrook West neighbourhood of Toronto. Fully renovated with impeccable craftsmanship, this elegant home showcases a grand marble foyer, stunning marble flooring, soaring ceilings, built-in speakers, electric blinds, and an abundance of natural light throughout the main and upper levels.The chef-inspired kitchen features premium built-in Miele appliances, quartz countertops, a massive centre island with extensive storage, a gas cooktop with a convenient pot filler, and opens to a warm and inviting family room complete with custom built-in bookshelves and additional storage. Spacious formal living and dining rooms make entertaining effortless, while a versatile main floor den with its own private entrance is ideal as a home office, professional workspace or guest suite.Every generously sized upper-level bedroom enjoys its own private ensuite bathroom. The luxurious primary retreat offers a spa-inspired 6-piece ensuite with a soaker tub, oversized glass shower, double vanity, and an impressive custom walk-in closet with built-in shelving and drawers. A walkout balcony, upper-level laundry with sink and quartz folding counter, and a private elevator servicing the basement to the second floor provide exceptional convenience for families of all ages.The professionally finished lower level with heated floors throughout is an entertainer's dream, featuring a private home gym with glass walls, mirrors, rubber flooring and heated floors, a spectacular theatre room with projector, screen, built-in cabinetry and heated floors, plus a spacious recreation area with custom wine racks, wet bar with quartz countertops, built-in storage, and a walk-up to the deep, fully fenced backyard. Situated on a premium corner lot with an in-ground sprinkler system, this remarkable home perfectly combines luxury, functionality and timeless elegance in one of Toronto's most sought-after communities.
For sale
C$2,988,888
52 Grantbrook St S, Toronto, ON M2R 2E9
5beds
6baths
Single Family Residence
Built in ----
7,377 Square Feet Lot
$-- Zestimate®
C$--/sqft
C$-- HOA
What's special
Grand marble foyerStunning marble flooringSoaring ceilingsBuilt-in speakersElectric blindsChef-inspired kitchenPremium built-in miele appliances
- 49 days
- 38
- 2
Zillow last checked:
Listing updated:
Listed by:
Best Sellers Realty Inc.
Source: TRREB,MLS®#: C13564726 Originating MLS®#: Toronto Regional Real Estate Board
Originating MLS®#: Toronto Regional Real Estate BoardFacts & features
Interior
Bedrooms & bathrooms
- Bedrooms: 5
- Bathrooms: 6
Primary bedroom
- Level: Second
- Dimensions: 5.23 x 4.02
Bedroom 2
- Level: Second
- Dimensions: 4.37 x 4.34
Bedroom 3
- Level: Second
- Dimensions: 4.1 x 3.87
Bedroom 4
- Level: Second
- Dimensions: 3.79 x 3.85
Bedroom 5
- Level: Basement
- Dimensions: 4.51 x 3.85
Den
- Level: Main
- Dimensions: 2.7 x 4.28
Dining room
- Level: Main
- Dimensions: 3.79 x 4.04
Exercise room
- Level: Basement
- Dimensions: 4.6 x 4.22
Family room
- Level: Main
- Dimensions: 4.95 x 4.42
Kitchen
- Level: Main
- Dimensions: 6.2 x 4.4
Living room
- Level: Main
- Dimensions: 3.79 x 4.04
Media room
- Level: Basement
- Dimensions: 7.84 x 4
Recreation
- Level: Basement
- Dimensions: 8.95 x 4.01
Heating
- Forced Air, Gas
Cooling
- Central Air
Appliances
- Included: Built-In Oven, Water Heater Owned
Features
- Central Vacuum
- Basement: Finished,Walk-Out Access
- Has fireplace: Yes
- Fireplace features: Natural Gas
Interior area
- Living area range: 3000-3500 null
Video & virtual tour
Property
Parking
- Total spaces: 6
- Parking features: Private Double, Garage Door Opener
- Has garage: Yes
Features
- Stories: 2
- Patio & porch: Patio
- Pool features: None
Lot
- Size: 7,377 Square Feet
- Features: Fenced Yard, Park, Public Transit, School Bus Route
Details
- Parcel number: 101590138
Construction
Type & style
- Home type: SingleFamily
- Property subtype: Single Family Residence
Materials
- Brick, Concrete Block
- Foundation: Concrete, Concrete Block
- Roof: Asphalt Rolled
Utilities & green energy
- Sewer: Sewer
Community & HOA
Community
- Security: Alarm System
Location
- Region: Toronto
Financial & listing details
- Annual tax amount: C$17,261
- Date on market: 8/26/2026
Price history
Price history is unavailable.
Public tax history
Tax history is unavailable.
Climate risks
Neighborhood: Newtonbrook West
Nearby schools
GreatSchools rating
No schools nearby
We couldn't find any schools near this home.

Similar homes
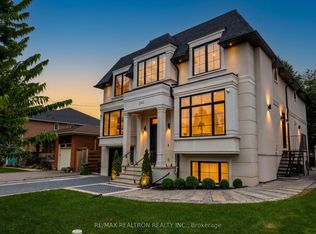
- C$3,288,0006 bd8 ba-- sqft245 Patricia Ave, Toronto, ON M2M 1J7For Sale
 MLS ID #C13810314, RE/MAX REALTRON REALTY INC.. TRREB
 - C$2,880,0006 bd8 ba-- sqft35 Lloydminster Cres, Toronto, ON M2M 2R9For Sale
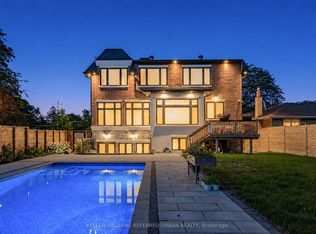 MLS ID #C13823950, KELLER WILLIAMS REFERRED URBAN REALTY. TRREB
 - C$3,499,0005 bd6 ba-- sqft10 Alonzo Rd, Toronto, ON M2R 1T5For Sale
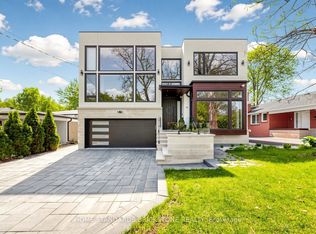 MLS ID #C13793612, HOME STANDARDS BRICKSTONE REALTY. TRREB
 - C$3,088,0006 bd5 ba-- sqft27 Collinson Blvd, Toronto, ON M3H 3C1For Sale
 MLS ID #C13853366, RE/MAX HALLMARK REALTY LTD.. TRREB
