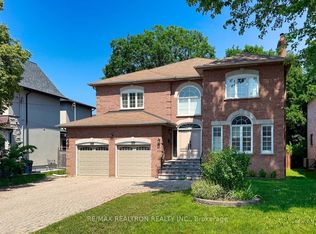
Luxury Custom Home in Prestigious Yonge & Finch! Welcome to this stunning custom-built modern residence offering approximately 4,500 sq. ft. of luxurious living space. Featuring 5 spacious bedrooms, soaring ceilings, expansive windows, wide-plank hardwood floors, custom millwork, and an elegant open-concept layout. The gourmet kitchen showcases premium built-in appliances, custom cabinetry, quartz countertops, and a large centre island. The spacious family room features a contemporary fireplace. The luxurious primary suite offers a spa-inspired ensuite with heated floors and a generous walk-in closet. Enjoy year-round comfort with radiant heated floors and a private residential elevator serving every level. The professionally finished lower level with separate entrance includes a spectacular home theatre and offers excellent flexibility for extended family or guests. Additional highlights include a heated driveway, EV charger, smart home technology, fireplace, custom built-ins, ample storage, and double-car garage. Prime Yonge & Finch location, minutes to Finch Subway Station, top-rated schools, parks, shopping, restaurants, community centres, and major highways.
For sale
C$3,499,000
26 Devondale Ave, Toronto, ON M2R 2E2
8beds
7baths
Single Family Residence
Built in ----
9,373 Square Feet Lot
$-- Zestimate®
C$--/sqft
C$-- HOA
What's special
Luxurious living spaceSoaring ceilingsExpansive windowsWide-plank hardwood floorsCustom millworkElegant open-concept layoutGourmet kitchen
- 58 days
- 25
- 6
Zillow last checked:
Listing updated:
Listed by:
ROYAL LEPAGE IGNITE REALTY
Source: TRREB,MLS®#: C13684904 Originating MLS®#: Toronto Regional Real Estate Board
Originating MLS®#: Toronto Regional Real Estate BoardFacts & features
Interior
Bedrooms & bathrooms
- Bedrooms: 8
- Bathrooms: 7
Primary bedroom
- Level: Second
- Dimensions: 6.12 x 5.18
Bedroom
- Level: Basement
- Dimensions: 4.09 x 3.5
Bedroom
- Level: Basement
- Dimensions: 3.35 x 3.43
Bedroom 2
- Level: Second
- Dimensions: 3.88 x 3.94
Bedroom 3
- Level: Second
- Dimensions: 4.22 x 4.87
Bedroom 4
- Level: Second
- Dimensions: 3.96 x 4.32
Bedroom 5
- Level: Basement
- Dimensions: 3.53 x 3.84
Other
- Level: Ground
- Dimensions: 4.09 x 3.2
Breakfast
- Level: Ground
- Dimensions: 3.35 x 4.27
Dining room
- Level: Ground
- Dimensions: 4.22 x 3.83
Family room
- Level: Second
- Dimensions: 3.66 x 4.37
Family room
- Level: Ground
- Dimensions: 6.27 x 4.72
Kitchen
- Level: Ground
- Dimensions: 4.52 x 6.55
Kitchen
- Level: Basement
- Dimensions: 6.65 x 4.3
Living room
- Level: Ground
- Dimensions: 4.22 x 3.81
Media room
- Level: Basement
- Dimensions: 6.14 x 6.24
Recreation
- Level: Basement
- Dimensions: 5.72 x 6.45
Heating
- Forced Air, Gas
Cooling
- Central Air
Appliances
- Included: Built-In Oven, Water Heater Owned
Features
- Central Vacuum, ERV/HRV, Floor Drain, Water Meter
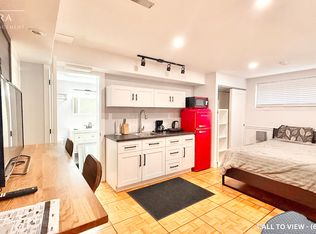
- Basement: Apartment,Separate Entrance,Development Potential
- Has fireplace: Yes
- Fireplace features: Electric, Family Room
Interior area
- Living area range: 3500-5000 null
Video & virtual tour
Property
Parking
- Total spaces: 7
- Parking features: Private, Garage Door Opener
- Has garage: Yes
Features
- Stories: 2
- Pool features: None
Lot
- Size: 9,373 Square Feet
Details
- Parcel number: 101590122
- Other equipment: Sump Pump
Construction
Type & style
- Home type: SingleFamily
- Property subtype: Single Family Residence
Materials
- Brick, Stone
- Foundation: Concrete
- Roof: Asphalt Shingle
Utilities & green energy
- Sewer: Sewer
Community & HOA
Location
- Region: Toronto
Financial & listing details
- Annual tax amount: C$14,893
- Date on market: 8/17/2026
Price history
Price history is unavailable.
Public tax history
Tax history is unavailable.
Climate risks
Neighborhood: Newtonbrook West
Nearby schools
GreatSchools rating
No schools nearby
We couldn't find any schools near this home.

Similar homes
- C$2,800,0006 bd6 ba-- sqft70 Devondale Ave, Toronto, ON M2R 2E2For Sale
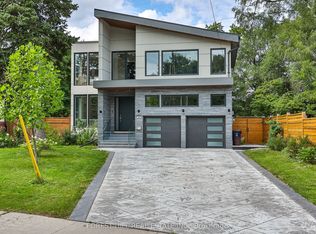 MLS ID #C13839926, FOREST HILL REAL ESTATE INC.. TRREB
 - C$2,488,8007 bd6 ba-- sqft38 Devondale Ave, Toronto, ON M2R 2E2For Sale
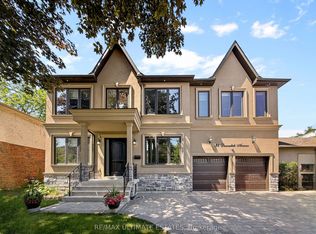 MLS ID #C13813174, RE/MAX ULTIMATE ESTATES. TRREB
 - C$3,588,0006 bd8 ba-- sqft103 Bevdale Rd, Toronto, ON M2R 1L8For Sale
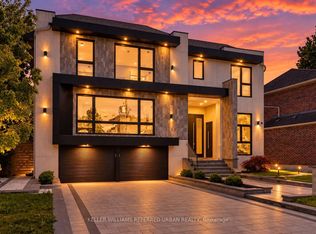 MLS ID #C13731266, KELLER WILLIAMS REFERRED URBAN REALTY. TRREB
 - C$3,488,0009 bd10 ba-- sqft130 Pemberton Ave, Toronto, ON M2M 1Y7For Sale
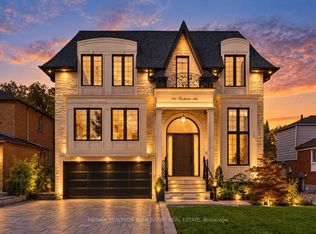 MLS ID #C13867466, RE/MAX REALTRON BIJAN BARATI REAL ESTATE. TRREB
