Welcome to 245 Patricia Avenue. A newly built, truly one of a kind luxury residence in the heart of North York. This exceptional home offers a rare and highly versatile layout featuring two fully independent living units under one roof, plus a walk up basement and an impressive 4 car indoor garage.A designer home that seamlessly balances elegance with practicality, it showcases thoughtful planning and meticulous attention to detail. Every inch has been crafted for functionality, with abundant storage integrated throughout.Perfect for multi generational living, investors, or anyone seeking flexible living arrangements, this residence blends style, privacy, and utility in a single remarkable package.Inside, you'll find modern, open concept living areas, sophisticated finishes, and contemporary architectural details that create a refined yet comfortable atmosphere. Ideally situated in one of Toronto's most desirable neighbourhoods, the property offers close proximity to top rated schools, parks, shopping, dining, and convenient transit options along a vibrant corridor. Built-in 2023. A rare offering that combines luxury, innovative design, quality craftsmanship, and everyday practicality.A must see property.
For sale
C$3,288,000
245 Patricia Ave, Toronto, ON M2M 1J7
6beds
8baths
Single Family Residence
Built in ----
6,600 Square Feet Lot
$-- Zestimate®
C$--/sqft
C$-- HOA
What's special
Walk up basementAbundant storage integrated throughoutSophisticated finishesContemporary architectural details
- 11 days
- 32
- 2
Zillow last checked:
Listing updated:
Listed by:
RE/MAX REALTRON REALTY INC.
Source: TRREB,MLS®#: C13810314 Originating MLS®#: Toronto Regional Real Estate Board
Originating MLS®#: Toronto Regional Real Estate BoardFacts & features
Interior
Bedrooms & bathrooms
- Bedrooms: 6
- Bathrooms: 8
Primary bedroom
- Description: Bedroom 2
- Level: Second
- Area: 11.12 Square Meters
- Area source: Other
- Dimensions: 3.37 x 3.30
Primary bedroom
- Description: Bedroom
- Level: Second
- Area: 10.98 Square Meters
- Area source: Other
- Dimensions: 3.52 x 3.12
Bedroom
- Level: Basement
- Dimensions: 3.11 x 3
Bedroom 2
- Level: Second
- Dimensions: 4 x 4.21
Bedroom 2
- Description: Bedroom 3
- Level: Second
- Area: 8.09 Square Meters
- Area source: Other
- Dimensions: 3.11 x 2.60
Bedroom 3
- Description: Kitchen
- Level: Second
- Area: 17.54 Square Meters
- Area source: Other
- Dimensions: 7.31 x 2.40
Dining room
- Description: Bedroom
- Level: Main
- Area: 17.43 Square Meters
- Area source: Other
- Dimensions: 4.23 x 4.12
Dining room
- Description: Dining Room
- Level: Main
- Area: 24.31 Square Meters
- Area source: Other
- Dimensions: 6.38 x 3.81
Family room
- Description: Bedroom
- Level: Main
- Area: 12.11 Square Meters
- Area source: Other
- Dimensions: 3.97 x 3.05
Kitchen
- Description: Kitchen
- Level: Main
- Area: 10.85 Square Meters
- Area source: Other
- Dimensions: 3.50 x 3.10
Kitchen
- Description: Bedroom
- Level: Main
- Area: 10.63 Square Meters
- Area source: Other
- Dimensions: 3.30 x 3.22
Living room
- Description: Living Room
- Level: Main
- Area: 24.31 Square Meters
- Area source: Other
- Dimensions: 6.38 x 3.81
Living room
- Description: Dining Room
- Level: Main
- Area: 17.52 Square Meters
- Area source: Other
- Dimensions: 7.30 x 2.40
Recreation
- Level: Basement
- Dimensions: 5.14 x 4.1
Heating
- Forced Air, Gas
Cooling
- Central Air
Appliances
- Included: Water Heater Owned
Features
- Separate Heating Controls
- Basement: Finished,Walk-Up Access
- Has fireplace: Yes
Interior area
- Living area range: 3500-5000 null
Property
Parking
- Total spaces: 8
- Parking features: Private
- Has garage: Yes
Features
- Stories: 2
- Pool features: None
Lot
- Size: 6,600 Square Feet
- Features: Square Lot
Details
- Parcel number: 101510010
- Other equipment: Sump Pump
Construction
Type & style
- Home type: SingleFamily
- Property subtype: Single Family Residence
Materials
- Stone
- Foundation: Concrete
- Roof: Asphalt Shingle
Utilities & green energy
- Sewer: Sewer
Community & HOA
Location
- Region: Toronto
Financial & listing details
- Annual tax amount: C$17,000
- Date on market: 9/21/2026
Price history
Price history is unavailable.
Public tax history
Tax history is unavailable.
Climate risks
Neighborhood: Newtonbrook West
Nearby schools
GreatSchools rating
No schools nearby
We couldn't find any schools near this home.


Similar homes
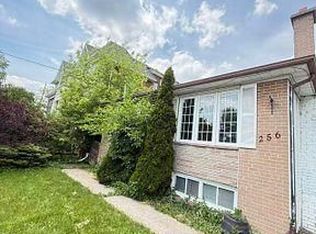
- C$3,290,0006 bd6 ba-- sqft168 Highgate Ave, Toronto, ON M2N 5H1For Sale
 MLS ID #C13690420, BAY STREET GROUP INC.. TRREB
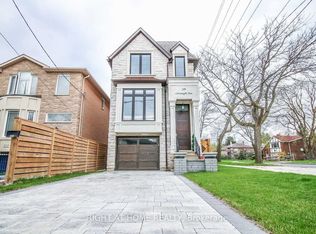
 - C$3,688,0006 bd6 ba-- sqft10 Bayberry Cres, Toronto, ON M2K 1T8For Sale
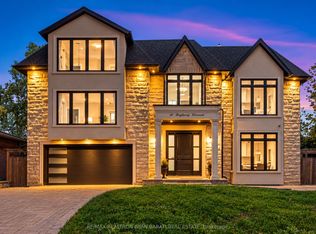 MLS ID #C13845054, RE/MAX REALTRON BIJAN BARATI REAL ESTATE. TRREB
 - C$2,880,0006 bd8 ba-- sqft35 Lloydminster Cres, Toronto, ON M2M 2R9For Sale
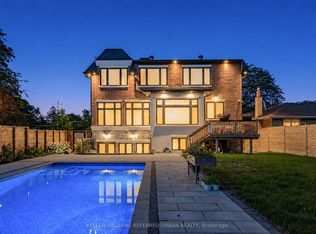 MLS ID #C13823950, KELLER WILLIAMS REFERRED URBAN REALTY. TRREB
 - C$3,698,0005 bd6 ba-- sqft229 Florence Ave, Toronto, ON M2N 1G7For Sale
 MLS ID #C13836466, ROYAL LEPAGE TERREQUITY CONFIDENCE REALTY. TRREB
