Welcome home to this beautifully renovated 2-storey residence in the heart of Leaside - one of Toronto's most sought-after family neighborhoods. This 4+2 bedroom, 5 bathroom home blends modern style with everyday function, offering the perfect move-in-ready package for growing families. Completely renovated in 2025, the property boasts premium updates including a modern kitchen equipped with top-of-the-line KitchenAid and Miele appliances. Enjoy beautiful hardwood floors throughout, enhanced by the warmth of four gas fireplaces creating cozy living spaces. The home features two convenient laundry rooms, a new roof 2025, and furnace 2025, ensuring comfort and peace of mind. Step inside to find sun-filled principal rooms, sleek contemporary finishes, and thoughtful upgrades throughout, creating a space that feels both polished and welcoming. Upstairs, four generous bedrooms and beautifully appointed bathrooms provide comfortable, private space for the whole family. Basement creates the perfect space for extended family, in-laws or nanny quaters - whatever your family needs. Then you can Relax, unwind, and get lost in your backyard oasis where everyday feels like a getaway.Perfectly positioned just steps to Leaside's charming shops and cafés, with easy access to TTC transit, this home is also close to top-rated schools and Sunnybrook, plus nearby parks and green space for outdoor enthusiasts. A rare opportunity to own a fully renovated home in one of Leaside's best pockets - luxury, location, and lifestyle all in one.
For sale
C$3,099,999
354 Bessborough Dr, Toronto, ON M4G 3L2
6beds
5baths
Single Family Residence
Built in ----
5,400 Square Feet Lot
$-- Zestimate®
C$--/sqft
C$-- HOA
What's special
Beautiful hardwood floors throughoutTwo convenient laundry roomsSun-filled principal roomsSleek contemporary finishesThoughtful upgrades throughoutFour generous bedroomsBeautifully appointed bathrooms
- 15 hours |
- 19 |
- 0 |
Zillow last checked:
Listing updated:
Listed by:
REMAX YOUR COMMUNITY REALTY
Source: TRREB,MLS®#: C13660624 Originating MLS®#: Toronto Regional Real Estate Board
Originating MLS®#: Toronto Regional Real Estate BoardFacts & features
Interior
Bedrooms & bathrooms
- Bedrooms: 6
- Bathrooms: 5
Primary bedroom
- Level: Second
- Dimensions: 6.1 x 4.88
Bedroom
- Level: Basement
- Dimensions: 3.57 x 5.43
Bedroom
- Level: Basement
- Dimensions: 3.57 x 6.83
Bedroom 2
- Level: Second
- Dimensions: 3.57 x 4.27
Bedroom 3
- Level: Second
- Dimensions: 3.57 x 2.84
Bedroom 4
- Level: Second
- Dimensions: 3.72 x 3.35
Dining room
- Level: Main
- Dimensions: 3.57 x 4.91
Family room
- Level: Main
- Dimensions: 10.5 x 13.3
Foyer
- Level: Main
- Dimensions: 1.86 x 2.65
Kitchen
- Level: Main
- Dimensions: 3.57 x 5
Laundry
- Level: Basement
- Dimensions: 3.57 x 2.65
Living room
- Level: Main
- Dimensions: 5.94 x 4.88
Other
- Level: Basement
- Dimensions: 3.02 x 4.91
Heating
- Forced Air, Gas
Cooling
- Central Air
Features
- Central Vacuum
- Flooring: Carpet Free
- Basement: Finished
- Has fireplace: Yes
Interior area
- Living area range: 2500-3000 null
Property
Parking
- Total spaces: 3
- Parking features: Private
- Has garage: Yes
Features
- Stories: 2
- Pool features: None
Lot
- Size: 5,400 Square Feet
Details
- Parcel number: 103650026
Construction
Type & style
- Home type: SingleFamily
- Property subtype: Single Family Residence
Materials
- Brick
- Foundation: Brick
- Roof: Asphalt Shingle
Utilities & green energy
- Sewer: Sewer
Community & HOA
Location
- Region: Toronto
Financial & listing details
- Annual tax amount: C$11,118
- Date on market: 8/11/2026
Price history
Price history is unavailable.
Public tax history
Tax history is unavailable.
Climate risks
Neighborhood: Leaside
Nearby schools
GreatSchools rating
No schools nearby
We couldn't find any schools near this home.
- C$---- bd1 ba441 sqft1903 Bayview Ave #404, Toronto, ON M4G3E4Off Market
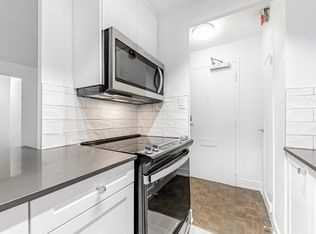
- C$---- bd1 ba441 sqft1903 Bayview Ave #STUDIO, Toronto, ON M4G3E4Off Market
- C$--1 bd1 ba697 sqft1903 Bayview Ave #1-BEDROOM, Toronto, ON M4G3E4Off Market
- C$--1 bd1 ba690 sqft1903 Bayview Ave #1095284, Toronto, ON M4G3E4Off Market
- C$--2 bd1 ba830 sqft1903 Bayview Ave #1095288, Toronto, ON M4G3E4Off Market
- C$2,4742 bd1 ba984 sqft1903 Bayview Ave #1095270, Toronto, ON M4G3E4For Rent
- C$--1 bd1 ba697 sqft1903 Bayview Ave #1095294, Toronto, ON M4G3E4Off Market
- C$--2 bd1 ba829 sqft1903 Bayview Ave #1095286, Toronto, ON M4G3E4Off Market
Similar homes
- C$2,849,0006 bd4 ba-- sqft184 Wright Ave, Toronto, ON M6R 1L2For Sale
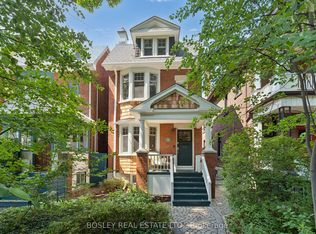 MLS ID #W13656694, BOSLEY REAL ESTATE LTD.. TRREB
 - C$2,898,0005 bd3 ba-- sqft164 Munro Blvd, Toronto, ON M2P 1C8For Sale
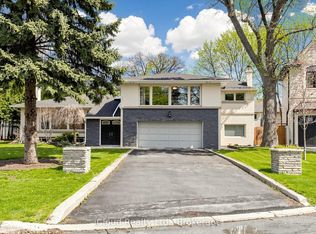 MLS ID #C13617950, iCloud Realty Ltd.. TRREB
 - C$2,249,0005 bd4 ba-- sqft30 Walder Ave, Toronto, ON M4P 2R6For Sale
 MLS ID #C13632794, HARVEY KALLES REAL ESTATE LTD.. TRREB
 - C$3,190,0006 bd3 ba-- sqft3 Glen Rush Blvd, Toronto, ON M5N 2T2For Sale
 MLS ID #C13435994, FOREST HILL REAL ESTATE INC.. TRREB
 - C$3,295,0005 bd4 ba-- sqft176 Old Yonge St, Toronto, ON M2P 1P9For SaleMLS ID #C13455006, HARVEY KALLES REAL ESTATE LTD.. TRREB
- C$3,300,0005 bd3 ba-- sqft48 Grangemill Cres, Toronto, ON M3B 2J2For SaleMLS ID #C13445280, FOREST HILL REAL ESTATE INC.. TRREB
- C$2,988,0005 bd4 ba-- sqft690 Oriole Pkwy, Toronto, ON M4R 2C5For SaleMLS ID #C13502980, SAM MCDADI REAL ESTATE INC.. TRREB
- C$3,395,0005 bd4 ba-- sqft111 Glenview Ave, Toronto, ON M4R 1R1For SaleMLS ID #C13480418, CHESTNUT PARK REAL ESTATE LIMITED. TRREB
- C$2,299,0006 bd5 ba-- sqft301 Keewatin Ave, Toronto, ON M4P 2A4For SaleMLS ID #C13536374, BOSLEY REAL ESTATE LTD.. TRREB
- C$3,499,0005 bd4 ba-- sqft1 Campbell Cres, Toronto, ON M2P 1P1For SaleMLS ID #C13485516, HOMELIFE NEW WORLD REALTY INC.. TRREB
- C$1,950,0005 bd4 ba-- sqft108 Empress Ave, Toronto, ON M2N 3T6For SaleMLS ID #C13663728, HOMELIFE LANDMARK REALTY INC.. TRREB
- C$2,795,0005 bd4 ba-- sqft29 Tarlton Rd, Toronto, ON M5P 2M6For SaleMLS ID #C13230886, TIMSOLD REALTY INC.. TRREB
- C$2,995,0004 bd4 ba-- sqft223 Riverside Dr, Toronto, ON M6S 4A8For SaleMLS ID #W13628856, ROYAL LEPAGE TERREQUITY REALTY. TRREB
- C$2,950,0006 bd5 ba-- sqft163 Wychwood Ave, Toronto, ON M6C 2T4For SaleMLS ID #C13158030, FOREST HILL REAL ESTATE INC.. TRREB
- C$2,688,0003 bd3 ba-- sqft19 Talwood Dr, Toronto, ON M3B 2P4For SaleMLS ID #C13223736, RE/MAX HALLMARK REALTY LTD.. TRREB
- C$2,349,0005 bd2 ba-- sqft202 Dinnick Cres, Toronto, ON M4N 1M3For SaleMLS ID #C13584364, ROYAL LEPAGE REAL ESTATE SERVICES LTD.. TRREB
- C$3,459,0006 bd5 ba-- sqft413 Sherbourne St E #3, Toronto, ON M4X 1K5For SaleMLS ID #C12920390, COLDWELL BANKER THE REAL ESTATE CENTRE. TRREB
- C$2,399,0006 bd4 ba-- sqft31 George Henry Blvd, Toronto, ON M2J 1E3For SaleMLS ID #C13050048, ROYAL LEPAGE/J & D DIVISION. TRREB
- C$2,250,0004 bd4 ba-- sqft122 Fenn Ave, Toronto, ON M2P 1X6For SaleMLS ID #C13613562, ROYAL LEPAGE SIGNATURE REALTY. TRREB
- C$2,285,0005 bd5 ba-- sqft1599 Woodbine Heights Blvd, Toronto, ON M4B 3A3For SaleMLS ID #E13488476, BOSLEY REAL ESTATE LTD.. TRREB
