Located on magical Glenview in the heart of Lytton Park, this deceptively large 5-bedroom, 4-bathroom home is a premier lifestyle opportunity. Meticulously renovated & expanded, 111 Glenview is distinguished by its high-quality finishes, timeless style & gracious proportions. With over 4000 square feet across 4 floors, a main floor family room, an expansive primary suite, excellent storage throughout & an eat-in kitchen, it offers those key features families need to thrive. Spacious principal rooms trimmed with sophisticated details, including 2 fireplaces, dark hardwood floors, crown mouldings & sleek built-ins, create a stunning main floor ideal for large-scale entertaining or quiet family time. A sunny family room with a wall of windows overlooks the garden, while the kitchen's premier finishes, including an AGA range, integrated appliances, custom cabinetry & granite countertops, create a high-performance space. The upper two floors are distinguished by the impressive size of all 5 bedrooms; excellent closets with built-ins; & stylish bathrooms with designer finishes including heated floors. The primary suite's marble counters, custom built-ins, spacious floorplan & walk-in closet & ensuite ensure daily routines are laced in luxury. A mudroom; expansive media room with 8-foot ceilings & Murphy bed, a laundry room with light wood cabinetry; & a spa-like washroom with sauna create a lower level designed for family living writ large. The home's fine finishes extend to the front & backyards with their stone walkways, mature perennials & in-ground sprinkler systems. Glenview is a dream location with low-to-no traffic, an especially warm neighbourly vibe; & easy access to premier amenities including: highly coveted JRR P.S., Glenview Sr. P.S., Havergal and Lawrence Park C.I.; the Chatsworth Ravine; Yonge's cafes & shops; & the TTC. On the market for the first time in 25 years, this is a true forever home! Ask L.A about parking.
For sale
C$3,395,000
111 Glenview Ave, Toronto, ON M4R 1R1
5beds
4baths
Single Family Residence
Built in ----
3,680 Square Feet Lot
$-- Zestimate®
C$--/sqft
C$-- HOA
What's special
- 26 days |
- 89 |
- 3 |
Zillow last checked:
Listing updated:
Listed by:
CHESTNUT PARK REAL ESTATE LIMITED
Source: TRREB,MLS®#: C13480418 Originating MLS®#: Toronto Regional Real Estate Board
Originating MLS®#: Toronto Regional Real Estate BoardFacts & features
Interior
Bedrooms & bathrooms
- Bedrooms: 5
- Bathrooms: 4
Heating
- Forced Air, Gas
Cooling
- Central Air
Appliances
- Included: Bar Fridge, Instant Hot Water, Water Heater Owned
Features
- Sauna, Storage, Upgraded Insulation, Workbench
- Flooring: Carpet Free
- Basement: Full
- Has fireplace: Yes
- Fireplace features: Family Room, Living Room, Natural Gas, Wood Burning
Interior area
- Living area range: 2500-3000 null
Video & virtual tour
Property
Parking
- Total spaces: 1
- Parking features: Mutual
Features
- Stories: 2.5
- Patio & porch: Patio, Porch
- Exterior features: Controlled Entry, Landscape Lighting, Landscaped, Lawn Sprinkler System, Privacy
- Pool features: None
Lot
- Size: 3,680 Square Feet
- Features: Fenced Yard, Library, Park, Public Transit, Ravine, School, Rectangular Lot
Details
- Additional structures: Fence - Full, Garden Shed
- Parcel number: 211540079
Construction
Type & style
- Home type: SingleFamily
- Property subtype: Single Family Residence
Materials
- Brick
- Foundation: Concrete Block
- Roof: Asphalt Shingle
Utilities & green energy
- Sewer: Sewer
Community & HOA
Community
- Security: Alarm System, Carbon Monoxide Detector(s), Smoke Detector(s)
Location
- Region: Toronto
Financial & listing details
- Annual tax amount: C$16,454
- Date on market: 6/23/2026
CHESTNUT PARK REAL ESTATE LIMITED
CHESTNUT PARK REAL ESTATE LIMITED
By pressing Contact Agent, you agree that the real estate professional identified above may call/text you about your search, which may involve use of automated means and pre-recorded/artificial voices. You don't need to consent as a condition of buying any property, goods, or services. Message/data rates may apply. You also agree to our Terms of Use. Zillow does not endorse any real estate professionals. We may share information about your recent and future site activity with your agent to help them understand what you're looking for in a home.
Price history
Price history is unavailable.
Public tax history
Tax history is unavailable.
Climate risks
Neighborhood: Lawrence Park South
Nearby schools
GreatSchools rating
No schools nearby
We couldn't find any schools near this home.
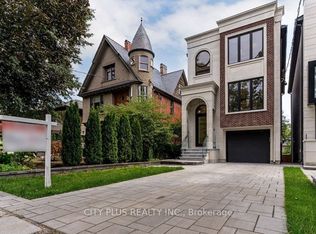
- C$3,899,0005 bd5 ba-- sqft119 Glengrove Ave W, Toronto, ON M4R1P1For Sale
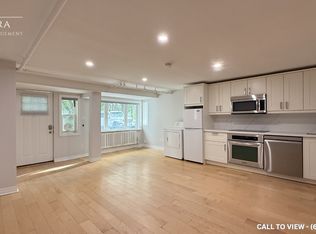
- C$--1 bd1 ba800 sqft105 Chatsworth Dr #A, Toronto, ON M4R1R8Off Market
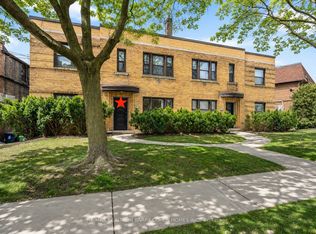
- C$3,4002 bd1 ba-- sqft107 Chatsworth Dr, Toronto, ON M4R1R8For Rent
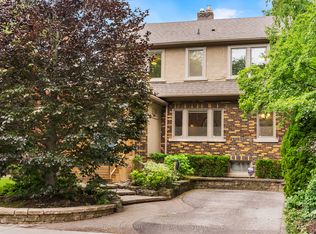
- C$2,495,0005 bd4 ba-- sqft844 Duplex Ave, Toronto, ON M4R1W9For Sale
- C$618,0001 bd1 ba-- sqft451 Rosewell Ave S #105, Toronto, ON M4R2H8For Sale
- C$3,6002 bd2 ba-- sqft451 Rosewell Ave #512, Toronto, ON M4R2H8For Rent
- C$2,9952 bd1 ba-- sqft42 Glencairn Ave #B, Toronto, ON M4R1M5For Rent
- C$2,197,0003 bd2 ba-- sqft111 Chudleigh Ave, Toronto, ON M4R1T5For Sale
Similar homes
- C$3,499,0005 bd4 ba-- sqft1 Campbell Cres, Toronto, ON M2P 1P1For Sale
 MLS ID #C13485516, HOMELIFE NEW WORLD REALTY INC.. TRREB
 - C$3,295,0005 bd4 ba-- sqft176 Old Yonge St, Toronto, ON M2P 1P9For Sale
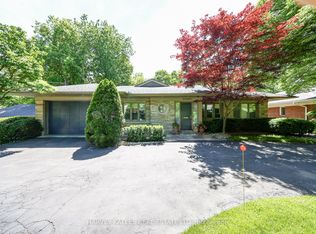 MLS ID #C13455006, HARVEY KALLES REAL ESTATE LTD.. TRREB
 - C$2,495,0005 bd4 ba-- sqft844 Duplex Ave, Toronto, ON M4R 1W9For SaleMLS ID #C13527874, ROYAL LEPAGE REAL ESTATE SERVICES HEAPS ESTRIN TEAM. TRREB
- C$2,350,0004 bd4 ba-- sqft209 Douglas Ave, Toronto, ON M5M 1G9For Sale
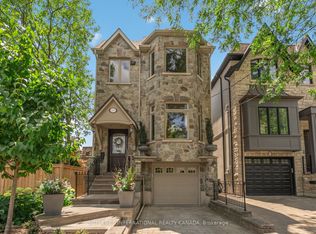 MLS ID #C13563194, SOTHEBY'S INTERNATIONAL REALTY CANADA. TRREB
 - C$3,690,0004 bd4 ba-- sqft74 Esgore Dr, Toronto, ON M5M 3R7For SaleMLS ID #C13247554, RE/MAX REALTRON BARRY COHEN HOMES INC.. TRREB
- C$2,688,0005 bd4 ba-- sqft108 Empress Ave, Toronto, ON M2N 3T6For SaleMLS ID #C13554886, HOMELIFE LANDMARK REALTY INC.. TRREB
- C$3,199,9004 bd4 ba-- sqft2 Bond Ave, Toronto, ON M3B 1L8For SaleMLS ID #C13474582, RE/MAX CROSSROADS REALTY INC.. TRREB
- C$2,195,0004 bd3 ba-- sqft150 Deloraine Ave, Toronto, ON M5M 2A9For SaleMLS ID #C13555690, HARVEY KALLES REAL ESTATE LTD.. TRREB
- C$3,470,0007 bd6 ba-- sqft242 Betty Ann Dr, Toronto, ON M2R 1A7For SaleMLS ID #C13472242, SOTHEBY'S INTERNATIONAL REALTY CANADA. TRREB
- C$2,349,0005 bd4 ba-- sqft30 Walder Ave, Toronto, ON M4P 2R6For SaleMLS ID #C13555486, HARVEY KALLES REAL ESTATE LTD.. TRREB
- C$3,900,0005 bd6 ba-- sqft16 Sagewood Dr, Toronto, ON M3B 3G5For SaleMLS ID #C12985804, CHESTNUT PARK REAL ESTATE LIMITED. TRREB
- C$3,599,0007 bd5 ba-- sqft21 Kirkdale Cres, Toronto, ON M3B 2J7For SaleMLS ID #C12985148, HOMELIFE LANDMARK REALTY INC.. TRREB
- C$2,495,0005 bd2 ba-- sqft202 Dinnick Cres, Toronto, ON M4N 1M3For SaleMLS ID #C13212630, ROYAL LEPAGE REAL ESTATE SERVICES LTD.. TRREB
- C$4,749,0006 bd5 ba-- sqft124 Blythwood Rd, Toronto, ON M4N 1A4For SaleMLS ID #C13117848, SAGE REAL ESTATE LIMITED. TRREB
- C$3,179,9006 bd5 ba-- sqft3 Dunsmore Gdns, Toronto, ON M3H 3M1For SaleMLS ID #C12995296, RE/MAX REALTRON DAVID SOBERANO GROUP. TRREB
- C$3,795,0005 bd5 ba-- sqft106 Highland Ave, Toronto, ON M4W 2A6For SaleMLS ID #C13104898, ROYAL LEPAGE REAL ESTATE SERVICES OXLEY REAL ESTATE. TRREB
- C$2,950,0006 bd6 ba-- sqft41 Wentworth Ave, Toronto, ON M2N 1T5For SaleMLS ID #C13147866, KELLER WILLIAMS REFERRED URBAN REALTY. TRREB
- C$3,495,0007 bd6 ba-- sqft137 Highbourne Rd, Toronto, ON M5P 2J8For SaleMLS ID #C13225368, ROYAL LEPAGE/J & D DIVISION. TRREB
- C$2,949,0003 bd4 ba-- sqft30 Edgewood Cres, Toronto, ON M4W 3A9For SaleMLS ID #C13481372, RE/MAX ALL-STARS REALTY INC.. TRREB
- C$2,849,0005 bd5 ba-- sqft74 Four Oaks Gate, Toronto, ON M4J 2X2For SaleMLS ID #E13150488, SOTHEBY'S INTERNATIONAL REALTY CANADA. TRREB
