Custom-built in 2017, this exceptional Willowdale West residence sits on a generous 50 x 133 ft lot with a south-facing front elevation. Offering 5+2 bedrooms, 7 bathrooms, 3,663 sq ft above grade, and over 5,000 sq ft of total living space, it combines family scale, luxury finishes, resort-style outdoor living, and a self-contained walk-out suite. The main level offers 10 ft ceilings, coffered principal rooms, wainscoting, a built-in private office, and a chef's kitchen with stone counters, a centre island, breakfast area, and backyard pool views. The kitchen flows into a spacious family room with one of three gas fireplaces and a walk-out to the deck and patio. Upstairs are five large bedrooms, including a primary retreat with walk-in closet and spa-like 7-piece ensuite. Three bedrooms feature heated-floor ensuites, while two share a heated-floor semi-ensuite. A second-floor laundry room and dedicated mechanical room add convenience. The bright walk-out lower level lives like a private residence, with a full second kitchen, heated floors, recreation room with fireplace, 4K projector and motorized screen, two ensuite bedrooms, and second laundry - ideal for multi-generational living, a nanny suite, or income potential. Outdoors, entertain around the heated saltwater pool with waterfall and triple- purification system, set within landscaped, fenced grounds with full irrigation. Additional features include a 22 kW Generac whole-home generator, two Level-2 EV chargers, dual-zone HVAC with HRV and ERV, high density closed-cell spray foam attic insulation, triple-pane south-facing windows, wired 8-camera security system, automated blinds, built-in double garage, and four-car private drive. Steps to parks and sought-after schools, and minutes to Yonge Street shops, dining, and subway access. Immediate possession available. OPEN HOUSE SAT & SUN 2-4PM
For sale
C$3,100,000
242 Betty Ann Dr, Toronto, ON M2R 1A7
7beds
6baths
Single Family Residence
Built in ----
6,673 Square Feet Lot
$-- Zestimate®
C$--/sqft
C$-- HOA
What's special
South-facing front elevationLuxury finishesResort-style outdoor livingSelf-contained walk-out suiteCoffered principal roomsBuilt-in private officeCentre island
- 10 days |
- 39 |
- 3 |
Zillow last checked:
Listing updated:
Listed by:
SOTHEBY'S INTERNATIONAL REALTY CANADA
Source: TRREB,MLS®#: C13583364 Originating MLS®#: Toronto Regional Real Estate Board
Originating MLS®#: Toronto Regional Real Estate BoardFacts & features
Interior
Bedrooms & bathrooms
- Bedrooms: 7
- Bathrooms: 6
Heating
- Forced Air, Gas
Cooling
- Central Air
Appliances
- Included: Bar Fridge, Water Heater
Features
- Central Vacuum, In-Law Capability, In-Law Suite, Upgraded Insulation
- Flooring: Accessory Apartment, Carpet Free
- Basement: Full,Walk-Out Access,Finished with Walk-Out,Finished
- Has fireplace: Yes
- Fireplace features: Natural Gas
Interior area
- Living area range: 3500-5000 null
Property
Parking
- Total spaces: 6
- Parking features: Private Double, Garage Door Opener
- Has garage: Yes
Accessibility
- Accessibility features: Other
Features
- Stories: 2
- Patio & porch: Deck
- Exterior features: Landscape Lighting, Landscaped, Year Round Living, Privacy, Lawn Sprinkler System
- Has private pool: Yes
- Pool features: In Ground
- Has view: Yes
- View description: Pool
Lot
- Size: 6,673 Square Feet
- Features: Arts Centre, Fenced Yard, Park, Public Transit, School
Details
- Additional structures: Shed
- Parcel number: 101470021
- Other equipment: Air Exchanger, Sump Pump
Construction
Type & style
- Home type: SingleFamily
- Property subtype: Single Family Residence
Materials
- Brick, Stone
- Foundation: Brick
- Roof: Shingle
Utilities & green energy
- Sewer: Sewer
Community & HOA
Community
- Security: Alarm System, Carbon Monoxide Detector(s), Security System, Heat Detector, Smoke Detector(s)
Location
- Region: Toronto
Financial & listing details
- Annual tax amount: C$15,564
- Date on market: 7/20/2026
SOTHEBY'S INTERNATIONAL REALTY CANADA
SOTHEBY'S INTERNATIONAL REALTY CANADA
By pressing Contact Agent, you agree that the real estate professional identified above may call/text you about your search, which may involve use of automated means and pre-recorded/artificial voices. You don't need to consent as a condition of buying any property, goods, or services. Message/data rates may apply. You also agree to our Terms of Use. Zillow does not endorse any real estate professionals. We may share information about your recent and future site activity with your agent to help them understand what you're looking for in a home.
Price history
Price history is unavailable.
Public tax history
Tax history is unavailable.
Climate risks
Neighborhood: Willowdale West
Nearby schools
GreatSchools rating
No schools nearby
We couldn't find any schools near this home.
- C$--3 bd2 ba2k sqft15 Cobden St, Toronto, ON M2R1R8Off Market
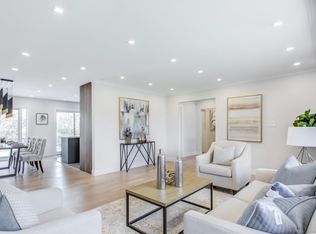
- C$3,995,0006 bd5 ba-- sqft349 Ellerslie Ave, Toronto, ON M2R1B8For Sale

- C$1,486,0003 bd2 ba-- sqft316 Ellerslie Ave, Toronto, ON M2R1B7For Sale

- C$2,9954 bd2 ba-- sqft293 Ellerslie Ave, Toronto, ON M2R1B6For Rent

- C$5,8006 bd4 ba-- sqft275 Betty Ann Dr, Toronto, ON M2R1A9For Rent
- C$1,568,0006 bd3 ba-- sqft208 Betty Ann Dr, Toronto, ON M2R1A7For Sale
- C$1,288,8885 bd4 ba-- sqft11 Elynhill Dr, Toronto, ON M2R1C5For Sale
- C$--4 bd5 ba1.7k sqft221 Churchill Ave #C, Toronto, ON M2R1E2Off Market
Similar homes
- C$2,499,0005 bd5 ba-- sqft466A Ellerslie Ave, Toronto, ON M2R 1C4For Sale
 MLS ID #C13248744, ROYAL LEPAGE TERREQUITY CONFIDENCE REALTY. TRREB
 - C$3,179,9006 bd5 ba-- sqft3 Dunsmore Gdns, Toronto, ON M3H 3M1For Sale
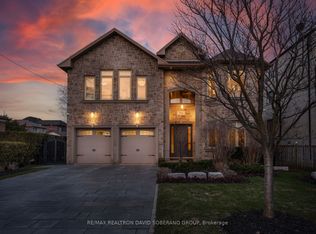 MLS ID #C12995296, RE/MAX REALTRON DAVID SOBERANO GROUP. TRREB
 - C$2,899,0186 bd7 ba-- sqft148 Delhi Ave, Toronto, ON M3H 1A6For Sale
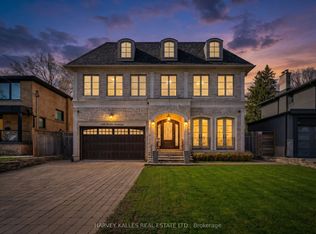 MLS ID #C13454948, HARVEY KALLES REAL ESTATE LTD.. TRREB
 - C$3,149,0004 bd3 ba-- sqft42 Heathview Ave, Toronto, ON M2K 2C1For Sale
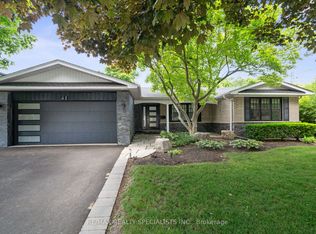 MLS ID #C13248848, RE/MAX REALTY SPECIALISTS INC.. TRREB
 - C$3,680,0006 bd7 ba-- sqft151 Horsham Ave, Toronto, ON M2N 2A3New ConstructionMLS ID #C13238250, BAY STREET INTEGRITY REALTY INC.. TRREB
- C$2,799,0005 bd4 ba-- sqft39 Glenforest Rd, Toronto, ON M4N 1Z7For SaleMLS ID #C13590514, RE/MAX HALLMARK REALTY LTD.. TRREB
- C$2,888,8886 bd6 ba-- sqft98 Charleswood Dr, Toronto, ON M3H 1X6New ConstructionMLS ID #C13517976, ROYAL LEPAGE COMMERCIAL WESTHAVEN. TRREB
- C$3,288,0006 bd7 ba-- sqft242 Parkview Ave, Toronto, ON M2N 3Z1For SaleMLS ID #C12573944, RE/MAX ATRIUM HOME REALTY. TRREB
- C$4,488,8807 bd6 ba-- sqft35 Wentworth Ave, Toronto, ON M2N 1T5For SaleMLS ID #C13415754, SUTTON GROUP-ADMIRAL REALTY INC.. TRREB
- C$3,498,0005 bd7 ba-- sqft97 Burnett Ave, Toronto, ON M2N 1V4For SaleMLS ID #C12911282, RE/MAX REALTRON BIJAN BARATI REAL ESTATE. TRREB
- C$2,990,0005 bd6 ba-- sqft120 Homewood Ave, Toronto, ON M2M 1K3For SaleMLS ID #C12386919, HOMELIFE NEW WORLD REALTY INC.. TRREB
- C$2,719,8884 bd5 ba-- sqft21 Albertus Ave, Toronto, ON M4R 1J5For SaleMLS ID #C13579442, KELLER WILLIAMS PORTFOLIO REALTY. TRREB
- C$3,299,0005 bd7 ba-- sqft185 Maxome Ave, Toronto, ON M2M 3L1For SaleMLS ID #C12792916, RE/MAX REALTRON BIJAN BARATI REAL ESTATE. TRREB
- C$1,900,0005 bd5 ba-- sqft479 Hounslow Ave, Toronto, ON M2R 1J1For SaleMLS ID #C13453260, SUTTON GROUP-ADMIRAL REALTY INC.. TRREB
- C$3,099,8888 bd6 ba-- sqft96 Elmcrest Rd, Toronto, ON M9C 3R9For SaleMLS ID #W13051204, Royal LePage Real Estate Associates. TRREB
- C$3,590,0009 bd10 ba-- sqft130 Pemberton Ave, Toronto, ON M2M 1Y7For SaleMLS ID #C13461884, RE/MAX REALTRON REALTY INC.. TRREB
- C$2,999,0006 bd4 ba-- sqft52 Courtsfield Cres, Toronto, ON M9A 4S9For SaleMLS ID #W13451724, RE/MAX PROFESSIONALS INC.. TRREB
- C$2,399,0005 bd4 ba-- sqft137 Florence Ave, Toronto, ON M2N 1G2For SaleMLS ID #C13455246, SUTTON GROUP-ADMIRAL REALTY INC.. TRREB
- C$3,690,0004 bd4 ba-- sqft74 Esgore Dr, Toronto, ON M5M 3R7For SaleMLS ID #C13247554, RE/MAX REALTRON BARRY COHEN HOMES INC.. TRREB
- C$3,599,0007 bd5 ba-- sqft21 Kirkdale Cres, Toronto, ON M3B 2J7For SaleMLS ID #C12985148, HOMELIFE LANDMARK REALTY INC.. TRREB
