Exquisite & Masterfully Custom Built! Showcasing A Stunning Over 4200 Sqft (1st/2nd Flrs) Plus Professionally Fin. W/O Bsmt Of Luxury Living W/Designer Upgrades Throughout. Spent Lavishly On Detail & Material! Very High Ceilings On All Floors, Extensive Use Panelled Wall & Built-Ins, Mirror Accent, Hardwood & Marble Floors, Coffered/Vaulted Ceilings, Modern Led Pot Lights & Roplits, Layers Of Moulding, High-End Custom Blinds, Mahogany Library & Main Dr. 3 Fireplaces & 3 Skylights & 2 Laundry Rms. Solid Tall Doors! Breathtaking Master: Fireplace & 7Pc Ensuit & W/I Closets W/Custom Organizers!!. Gourmet Kitchen W/Quality Cabinets & High-End S/S Appliances. Prof Fin W/O Heated Flr Bsmnt: Wet Bar, H/Theater& Projector, Bdrm&3Pc Bath. Great Location Steps To Yonge St. & All Amenities! ****Enjoy the Virtual Tour!****
For sale
C$1,999,000
120 Homewood Ave, Toronto, ON M2M 1K3
5beds
6baths
Single Family Residence
Built in ----
6,596 Square Feet Lot
$-- Zestimate®
C$--/sqft
C$-- HOA
What's special
- 37 days
- 147
- 6
Zillow last checked:
Listing updated:
Listed by:
HOMELIFE NEW WORLD REALTY INC.
Source: TRREB,MLS®#: C13771716 Originating MLS®#: Toronto Regional Real Estate Board
Originating MLS®#: Toronto Regional Real Estate BoardFacts & features
Interior
Bedrooms & bathrooms
- Bedrooms: 5
- Bathrooms: 6
Primary bedroom
- Level: Second
- Dimensions: 6.83 x 5.56
Bedroom 2
- Level: Second
- Dimensions: 5.1 x 3.67
Bedroom 3
- Level: Second
- Dimensions: 3.94 x 3.56
Bedroom 4
- Level: Second
- Dimensions: 4.72 x 3.67
Bedroom 5
- Level: Lower
- Dimensions: 5.84 x 3.18
Dining room
- Level: Main
- Dimensions: 5.72 x 4.16
Family room
- Level: Main
- Dimensions: 5.45 x 4.85
Kitchen
- Level: Main
- Dimensions: 5.67 x 4.85
Library
- Level: Main
- Dimensions: 4.4 x 3.06
Living room
- Level: Main
- Dimensions: 5.72 x 5
Recreation
- Level: Lower
- Dimensions: 11.4 x 6.65
Heating
- Forced Air, Gas
Cooling
- Central Air
Appliances
- Included: Bar Fridge
Features
- Flooring: Carpet Free
- Basement: Finished,Walk-Up Access
- Has fireplace: Yes
Interior area
- Living area range: 3500-5000 null
Property
Parking
- Total spaces: 6
- Parking features: Private Double, Garage Door Opener
- Has garage: Yes
Features
- Stories: 2
- Pool features: None
Lot
- Size: 6,596 Square Feet
Details
- Parcel number: 101390101
Construction
Type & style
- Home type: SingleFamily
- Property subtype: Single Family Residence
Materials
- Stone, Brick
- Foundation: Concrete
- Roof: Asphalt Shingle
Utilities & green energy
- Sewer: Sewer
Community & HOA
Location
- Region: Toronto
Financial & listing details
- Annual tax amount: C$17,517
- Date on market: 9/11/2026
Price history
Price history is unavailable.
Public tax history
Tax history is unavailable.
Climate risks
Neighborhood: Newtonbrook West
Nearby schools
GreatSchools rating
No schools nearby
We couldn't find any schools near this home.
Similar homes
- C$1,888,0006 bd4 ba-- sqft37 Maimonides Ct, Vaughan, ON L4J 4X8For Sale
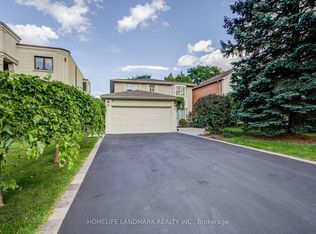 MLS ID #N13757530, HOMELIFE LANDMARK REALTY INC.. TRREB
 - C$2,380,0005 bd4 ba-- sqft108 Empress Ave, Toronto, ON M2N 3T6For Sale
 MLS ID #C13758890, HOMELIFE LANDMARK REALTY INC.. TRREB
 - C$1,349,0005 bd4 ba-- sqft57 Colvin Cres, Vaughan, ON L4J 2N7For Sale
 MLS ID #N14090724, RE/MAX CONDOS PLUS CORPORATION. TRREB
 - C$2,195,0005 bd5 ba-- sqft599 Woburn Ave, Toronto, ON M5M 1M2For Sale
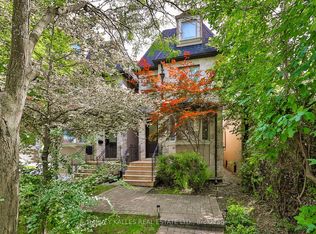 MLS ID #C13779050, HARVEY KALLES REAL ESTATE LTD.. TRREB
