Spacious and beautifully maintained 4+3 bedroom, 3-bathroom home offering plenty of room for the whole family. Freshly painted with updated lighting and fixtures, this bright and functional home features generous living spaces, a finished lower level with 3 additional bedrooms, and ample space for a home office, guests or recreation. Enjoy a private backyard with a large deck-perfect for summer gatherings and relaxing outdoors. Located close to schools, parks, shopping, restaurants and transit, with easy access to Hwy 401, 404, 400 and 407. A wonderful opportunity to enjoy a spacious family home in a convenient North York location. (id:41440)
For sale
C$3,950
124 Homewood Ave, Toronto, ON M2M 1K3
7beds
Single Family Residence
Built in ----
-- sqft lot
$-- Zestimate®
C$--/sqft
C$-- HOA
What's special
- 10 days
- 152
- 4
Zillow last checked:
Listed by:
Maral Khalili Namazi,
Century 21 Canada
Source: Century 21 Canada,MLS®#: 30375418
Facts & features
Interior
Bedrooms & bathrooms
- Bedrooms: 7
- Bathrooms: 3
- Full bathrooms: 3
Heating
- Has Heating (Unspecified Type)
Cooling
- Has cooling: Yes
Features
- Has basement: No
Construction
Type & style
- Home type: SingleFamily
- Property subtype: Single Family Residence
Community & HOA
Location
- Region: Toronto
Financial & listing details
- Date on market: 10/8/2026
- Lease term: Contact For Details
Price history
| Date | Event | Price |
|---|---|---|
| 10/8/2026 | Listed for sale | C$3,950-99.8% |
Source:  Century 21 Canada #30375418 Report a problem Century 21 Canada #30375418 Report a problem | ||
| 9/25/2026 | Listed for rent | C$4,100 |
Source:  TRREB #C13827616 Report a problem TRREB #C13827616 Report a problem | ||
| 4/21/2021 | Listing removed | -- |
Source: HomeLife Report a problem | ||
| 4/6/2021 | Price change | C$1,598,888-5.3% |
Source: HomeLife #C5180670 Report a problem | ||
| 3/15/2021 | Price change | C$1,688,000+23.4% |
Source: HomeLife #C5141091 Report a problem | ||
| 3/8/2021 | Listed for sale | C$1,368,000 |
Source: HomeLife Frontier Realty Inc Brokerage #C5180670 Report a problem | ||
Public tax history
Tax history is unavailable.
Climate risks
Neighborhood: Newtonbrook West
Nearby schools
GreatSchools rating
No schools nearby
We couldn't find any schools near this home.
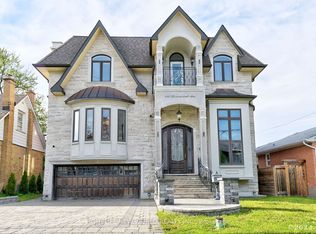
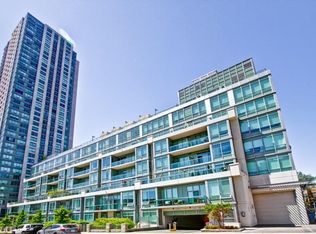

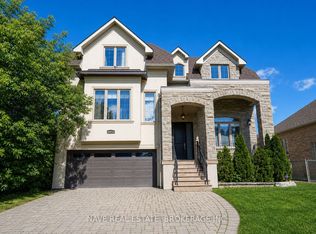
Similar homes
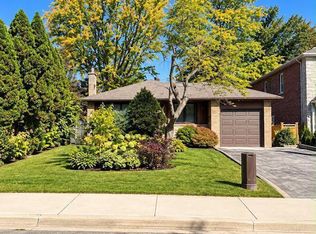
- C$4,1954 bd2 ba-- sqft130 Grandview Ave, Markham, ON L3T 1H6For Sale
 Century 21 Canada
 - C$4,2004 bd3 ba-- sqft1180 Cawthra Rd #106, Mississauga, ON L5G 0A5For Sale
 Century 21 Canada
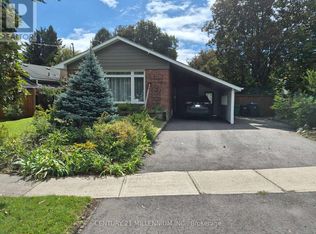
 - C$3,2004 bd2 ba-- sqft40 Meadowland Dr, Brampton, ON L6W 2R4For Sale
 Century 21 Canada
 - C$2,9994 bd2 ba-- sqft346 Montego Rd, Mississauga, ON L5B 1C7For Sale
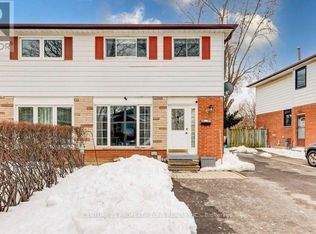 Century 21 Canada
