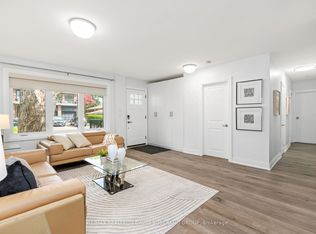
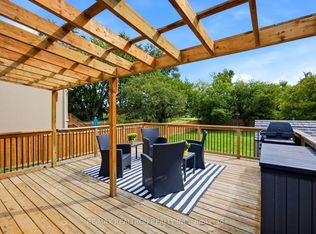
Premium 50 x 132 Ft Lot with Endless Potential ------- Recently Renovated ----- Rental ready ---- Permit Ready to Demolish Now --- Welcome to this charming 3-bedroom home situated on a unique and highly sought-after location near Goulding Park. Recently renovated throughout, this property is move-in ready while offering incredible future development potential. Building Permit Ready Start your dream project immediately! Committee of Adjustment Approved Maximum building envelope already achieved. Flexible Options Rent out this beautiful home now, or move forward with redevelopment at your convenience. Enjoy a private backyard oasis and the tranquility of a quiet street with only local traffic. All amenities are at your doorstep parks, schools, Community Centres, shopping, and easy transit access. This is the perfect opportunity to invest, build, or live in a prime North York location!
For sale
C$1,288,000
132 Homewood Ave, Toronto, ON M2M 1K3
5beds
2baths
Single Family Residence
Built in ----
6,600 Square Feet Lot
$-- Zestimate®
C$--/sqft
C$-- HOA
What's special
- 374 days
- 5
- 0
Zillow last checked:
Listing updated:
Listed by:
RE/MAX ATRIUM HOME REALTY
Source: TRREB,MLS®#: C12456367 Originating MLS®#: Toronto Regional Real Estate Board
Originating MLS®#: Toronto Regional Real Estate BoardFacts & features
Interior
Bedrooms & bathrooms
- Bedrooms: 5
- Bathrooms: 2
Bedroom
- Description: Bedroom
- Level: Main
- Area: 10.66 Square Meters
- Area source: Other
- Dimensions: 3.08 x 3.46
Bedroom 2
- Description: Bedroom 2
- Level: Second
- Area: 10.66 Square Meters
- Area source: Other
- Dimensions: 3.09 x 3.45
Bedroom 3
- Description: Bedroom 3
- Level: Second
- Area: 12.67 Square Meters
- Area source: Other
- Dimensions: 3.64 x 3.48
Bathroom
- Description: Bathroom
- Level: Main
- Area: 4.65 Square Meters
- Area source: Other
- Dimensions: 1.89 x 2.46
Bathroom
- Description: Bathroom
- Level: Basement
- Area: 5.36 Square Meters
- Area source: Other
- Dimensions: 1.69 x 3.17
Dining room
- Description: Dining Room
- Level: Main
- Area: 11.08 Square Meters
- Area source: Other
- Dimensions: 3.02 x 3.67
Kitchen
- Description: Kitchen
- Level: Main
- Area: 10.1 Square Meters
- Area source: Other
- Dimensions: 3.40 x 2.97
Laundry
- Description: Laundry
- Level: Basement
- Area: 13.65 Square Meters
- Area source: Other
- Dimensions: 3.70 x 3.69
Living room
- Description: Living Room
- Level: Main
- Area: 15.29 Square Meters
- Area source: Other
- Dimensions: 4.42 x 3.46
Recreation
- Description: Recreation
- Level: Basement
- Area: 45.34 Square Meters
- Area source: Other
- Dimensions: 6.60 x 6.87
Sunroom
- Description: Sunroom
- Level: Main
- Area: 20.65 Square Meters
- Area source: Other
- Dimensions: 8.64 x 2.39
Heating
- Forced Air, Gas
Cooling
- Central Air
Features
- None
- Basement: Finished
- Has fireplace: No
Interior area
- Living area range: 700-1100 null
Property
Parking
- Total spaces: 3
- Parking features: Available
Features
- Stories: 1.5
- Pool features: None
Lot
- Size: 6,600 Square Feet
- Features: Fenced Yard, Park, Public Transit, Rec./Commun.Centre, School
Details
- Parcel number: 101390107
Construction
Type & style
- Home type: SingleFamily
- Property subtype: Single Family Residence
Materials
- Brick
- Foundation: Unknown
- Roof: Asphalt Shingle
Utilities & green energy
- Sewer: Sewer
Community & HOA
Location
- Region: Toronto
Financial & listing details
- Annual tax amount: C$6,553
- Date on market: 10/10/2025
Price history
Price history is unavailable.
Public tax history
Tax history is unavailable.
Climate risks
Neighborhood: Newtonbrook West
Nearby schools
GreatSchools rating
No schools nearby
We couldn't find any schools near this home.
Similar homes
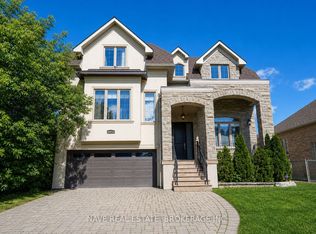
- C$1,299,9995 bd2 ba-- sqft87 Combe Ave, Toronto, ON M3H 4J6For Sale
 MLS ID #C13523354, HARVEY KALLES REAL ESTATE LTD.. TRREB
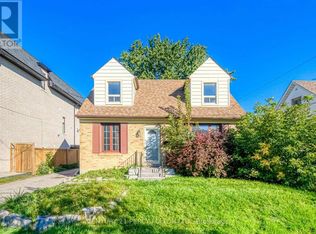
 - C$1,299,9004 bd4 ba-- sqft35 Almore Ave, Toronto, ON M3H 2G9For Sale
 MLS ID #C13742890, RE/MAX REALTRON DAVID SOBERANO GROUP. TRREB
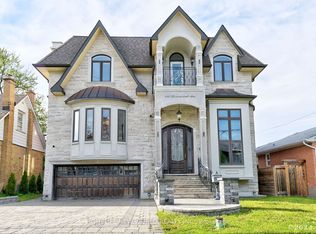
 - C$1,245,0006 bd3 ba-- sqft119 Reiner Rd, Toronto, ON M3H 2L7For Sale
 MLS ID #C13815660, RE/MAX REALTRON REALTY INC.. TRREB
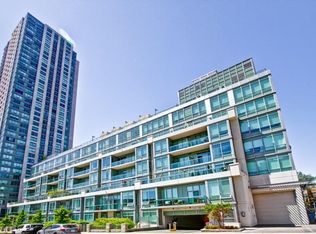
 - C$1,297,0005 bd2 ba-- sqft16 Warbeck Pl, Toronto, ON M9R 3C3For Sale
 MLS ID #W13879012, RE/MAX REALTY ENTERPRISES INC.. TRREB
