Honey, This Is The ONE! Located in one of the Central Etobicoke's most desirable and quiet neighborhood. This Lovely & Tastefully top to bottom renovated Home Offers 3 spacious Bedrooms in main floor, Open Concept, Custom Kitchen With S/S Appliances, Hardwood Throughout, Separate Side Entrance To A Finished Basement W/ 2 Additional Bedrooms, living room, 4-Pc Bathroom, Laundry Room. Absolutely Lovely & Very Private Backyard. Quiet Street, Steps To Parks, Close To Major Hwys, Downtown & Public Transportation. The property includes a private driveway and a single-car garage for added convenience. Situated directly across from a beautiful park walk down the street to Broadacres Junior School and just minutes from major highways, public transit, grocery stores, and shopping centers, this home offers the perfect blend of suburban peace and urban accessibility. Brand new roof with new gutter and leaf filter. New insulation in attic.
For sale
C$1,349,000
18 Elderfield Cres, Toronto, ON M9C 3K7
5beds
2baths
Single Family Residence
Built in ----
4,560 Square Feet Lot
$-- Zestimate®
C$--/sqft
C$-- HOA
What's special
Open conceptHardwood throughoutLaundry roomPrivate drivewaySingle-car garageNew insulation in attic
- 1 day |
- 10 |
- 0 |
Zillow last checked:
Listing updated:
Listed by:
HOMELIFE/MIRACLE REALTY LTD
Source: TRREB,MLS®#: W13663384 Originating MLS®#: Toronto Regional Real Estate Board
Originating MLS®#: Toronto Regional Real Estate BoardFacts & features
Interior
Bedrooms & bathrooms
- Bedrooms: 5
- Bathrooms: 2
Primary bedroom
- Level: Main
- Dimensions: 4.26 x 2.8
Bedroom 2
- Level: Main
- Dimensions: 3.6 x 2.6
Bedroom 3
- Level: Main
- Dimensions: 3.6 x 2.57
Bedroom 4
- Level: Basement
- Dimensions: 3.35 x 3.29
Bedroom 5
- Level: Basement
- Dimensions: 3.3 x 3.29
Dining room
- Level: Main
- Dimensions: 3.6 x 2.6
Dining room
- Level: Basement
- Dimensions: 2.74 x 2.28
Foyer
- Level: Main
- Dimensions: 2.3 x 1.42
Kitchen
- Level: Basement
- Dimensions: 3.35 x 4.3
Kitchen
- Level: Main
- Dimensions: 3.9 x 3.3
Living room
- Level: Main
- Dimensions: 4.42 x 3.7
Living room
- Level: Basement
- Dimensions: 4.3 x 5.6
Heating
- Forced Air, Gas
Cooling
- Central Air
Features
- In-Law Capability
- Basement: Separate Entrance,Finished
- Has fireplace: No
Interior area
- Living area range: 700-1100 null
Video & virtual tour
Property
Parking
- Total spaces: 3
- Parking features: Available
- Has garage: Yes
Features
- Exterior features: Landscaped
- Pool features: None
Lot
- Size: 4,560 Square Feet
- Features: Public Transit, Fenced Yard, Clear View, Pie Shaped Lot
Details
- Parcel number: 074300156
Construction
Type & style
- Home type: SingleFamily
- Architectural style: Bungalow
- Property subtype: Single Family Residence
Materials
- Brick
- Foundation: Concrete Block
- Roof: Asphalt Shingle
Utilities & green energy
- Sewer: Sewer
Community & HOA
Location
- Region: Toronto
Financial & listing details
- Annual tax amount: C$4,939
- Date on market: 8/11/2026
Price history
Price history is unavailable.
Public tax history
Tax history is unavailable.
Climate risks
Neighborhood: Etobicoke West Mall
Nearby schools
GreatSchools rating
No schools nearby
We couldn't find any schools near this home.
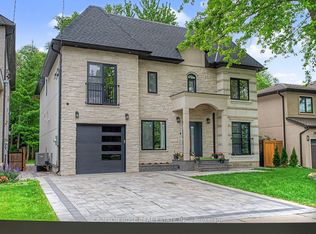
- C$969,0004 bd2 ba-- sqft359 Renforth Dr, Toronto, ON M9C2L8For Sale

- C$2,249,9006 bd7 ba-- sqft61 Mulgrove Dr, Toronto, ON M9C2R4For Sale
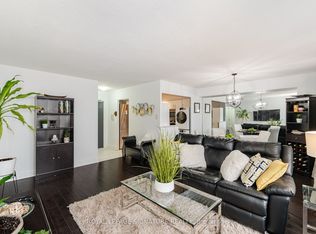
- C$428,9001 bd1 ba-- sqft451 The West Mall #1212, Toronto, ON M9C1G1For Sale
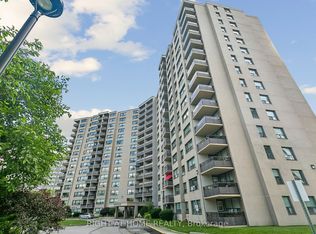
- C$650,5002 bd1 ba-- sqft451 The West Mall #807, Etobicoke, ON M9C1G1For Sale
- C$430,0002 bd-- ba1k sqft451 The West Mall #815, Toronto, ON M9C1G1Sold
- C$450,0002 bd1 ba900 sqft451 The West Mall #1615, Toronto, ON M9C1G1Sold
- C$428,0002 bd1 ba-- sqft475 The West Mall #1408, Toronto, ON M9C4Z3For Sale
- C$1,229,9006 bd2 ba-- sqft32 Allonsius Dr, Toronto, ON M9C3N5For Sale
Similar homes
- C$1,299,9005 bd2 ba-- sqft41 Ashbourne Dr, Toronto, ON M9B 4H3For Sale
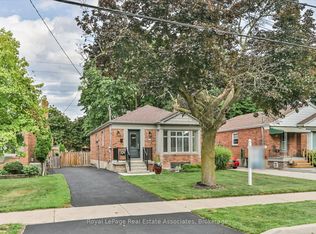 MLS ID #W13666496, Royal LePage Real Estate Associates. TRREB
 - C$1,199,9004 bd2 ba-- sqft4230 Bloor St W, Toronto, ON M9C 1Z7For Sale
 MLS ID #W13661652, RE/MAX NOBLECORP REAL ESTATE. TRREB
 - C$1,599,0004 bd4 ba-- sqft38 Boxwood Rd, Toronto, ON M9C 2W5For Sale
 MLS ID #W13658818, RE/MAX PROFESSIONALS INC.. TRREB
 - C$1,329,0006 bd2 ba-- sqft6 Koos Rd, Toronto, ON M9C 1W3For Sale
 MLS ID #W13623648, HOUSESIGMA INC.. TRREB
 - C$1,229,9006 bd2 ba-- sqft32 Allonsius Dr, Toronto, ON M9C 3N5For SaleMLS ID #W13598786, RE/MAX WEST REALTY INC.. TRREB
- C$1,248,8005 bd2 ba-- sqft40 Carsbrooke Rd, Toronto, ON M9C 3C1For SaleMLS ID #W13523716, HOMELIFE LANDMARK REALTY INC.. TRREB
- C$1,355,0004 bd2 ba-- sqft24 Beaverbrook Ave, Toronto, ON M9B 2M9For SaleMLS ID #W13632438, RE/MAX PROFESSIONALS INC.. TRREB
- C$1,199,0003 bd2 ba-- sqft19 Groverdale Rd, Toronto, ON M9C 3M7For SaleMLS ID #W13641456, KELLER WILLIAMS REFERRED URBAN REALTY. TRREB
- C$1,299,0003 bd2 ba-- sqft18 Blaketon Rd, Toronto, ON M9B 4W1For SaleMLS ID #W13613694, KINGSWAY REAL ESTATE. TRREB
- C$1,469,0005 bd2 ba-- sqft77 Cronin Dr, Toronto, ON M9B 4V3For SaleMLS ID #W13593434, RE/MAX PROFESSIONALS INC.. TRREB
- C$1,448,0005 bd3 ba1.3k sqft75 Rangoon Rd, Toronto, ON M9C 4N8For SaleMLS ID #40852688, Michael Phinney, Salesperson, Royal LePage Real Estate Services Phinney Real Estate. ITSO
- C$1,299,0005 bd3 ba-- sqft256 Wellesworth Dr, Toronto, ON M9C 4S6For SaleMLS ID #W13567618, RE/MAX PROFESSIONALS INC.. TRREB
- C$899,0004 bd2 ba-- sqft22 Lormar Dr, Toronto, ON M9B 4V6For SaleMLS ID #W13664446, FORESTWOOD REAL ESTATE INC.. TRREB
- C$1,000,0004 bd2 ba-- sqft8 Northampton Dr, Toronto, ON M9B 4S6For SaleMLS ID #W13653436, RIGHT AT HOME REALTY INC.. TRREB
- C$1,595,0004 bd3 ba-- sqft7 Cherry Post Cres, Toronto, ON M9C 2J9For SaleMLS ID #W13649176, RE/MAX PROFESSIONALS INC.. TRREB
- C$1,275,0004 bd2 ba-- sqft21 Halbadier Pl, Toronto, ON M9B 2H4For SaleMLS ID #W13611952, RE/MAX PREMIER INC.. TRREB
- C$1,239,9003 bd3 ba-- sqft5 Boreal Rd, Toronto, ON M9C 2E9For SaleMLS ID #W13548210, ROYAL LEPAGE MEADOWTOWNE REALTY. TRREB
- C$899,0004 bd2 ba-- sqft33 Danish Cres, Toronto, ON M9C 4A6For SaleMLS ID #W13665344, COLDWELL BANKER THE REAL ESTATE CENTRE. TRREB
- C$1,650,0006 bd3 ba-- sqft94 Melbert Rd, Toronto, ON M9C 3R1For SaleMLS ID #W13634054, ROYAL LEPAGE TERREQUITY REALTY. TRREB
- C$1,249,9995 bd4 ba1.7k sqft88 Rabbit Ln, Toronto, ON M9B 5S9For SaleMLS ID #40845564, Cory Martin, Broker, Martin Group. ITSO
