Renovated 2 storey 4BDRM family home on a quiet tree-lined street in "The Heart of Markland Wood". From the moment you arrive its great curb appeal and charming covered porch sets the tone for this warm and inviting property. This unique home features an open concept layout designed for both everyday living and entertaining. The large family room complete with a gas fireplace and boast a walkout to the backyard and inground pool. This beautiful backyard oasis with new fence and stone patio provides seamless indoor and outdoor living. The stunning gourmet kitchen is a true centerpiece showcasing a large quartz centre island with ample seating, gas range, stylish tile backsplash and porcelain flooring that flows into the dining area - ideal for hosting! Four generously sized bedrooms, the home offers space for a large family. The primary suite features a 3-piece ensuite and walk-in closet. Convenience is the second-floor laundry. The finished lower level has a spacious rec room, 3 piece washroom, with a large walk-in shower, and potential to create a home gym or additional living space tailored to your needs. This exceptional home in the Markland Community is walking distance to Schools, parks, TTC, Minutes to Airport, HWYs, and Shopping.
For sale
C$1,599,000
38 Boxwood Rd, Toronto, ON M9C 2W5
4beds
4baths
Single Family Residence
Built in ----
5,700 Square Feet Lot
$-- Zestimate®
C$--/sqft
C$-- HOA
What's special
Quiet tree-lined streetGreat curb appealCharming covered porchOpen concept layoutLarge family roomGas fireplaceBeautiful backyard oasis
- 49 days
- 30
- 0
Zillow last checked:
Listing updated:
Listed by:
RE/MAX PROFESSIONALS INC.
Source: TRREB,MLS®#: W13658818 Originating MLS®#: Toronto Regional Real Estate Board
Originating MLS®#: Toronto Regional Real Estate BoardFacts & features
Interior
Bedrooms & bathrooms
- Bedrooms: 4
- Bathrooms: 4
Primary bedroom
- Level: Upper
- Dimensions: 5.18 x 3.71
Bedroom 2
- Level: Upper
- Dimensions: 4.22 x 3.61
Bedroom 3
- Level: Upper
- Dimensions: 3.61 x 2.72
Bedroom 4
- Level: Upper
- Dimensions: 2.91 x 2.51
Dining room
- Level: Main
- Dimensions: 3.38 x 2.44
Kitchen
- Level: Main
- Dimensions: 5 x 3.35
Living room
- Level: Main
- Dimensions: 6.99 x 3.73
Office
- Level: Main
- Dimensions: 3.51 x 2.91
Other
- Level: Lower
- Dimensions: 3.61 x 3.33
Recreation
- Level: Lower
- Dimensions: 6.91 x 6.48
Utility room
- Level: Lower
- Dimensions: 3.41 x 2.87
Heating
- Forced Air, Gas
Cooling
- Central Air
Features
- Flooring: Carpet Free
- Basement: Finished
- Has fireplace: Yes
- Fireplace features: Family Room, Natural Gas
Interior area
- Living area range: 1500-2000 null
Video & virtual tour
Property
Parking
- Total spaces: 6
- Parking features: Private Double, Garage Door Opener
- Has garage: Yes
Accessibility
- Accessibility features: Open Floor Plan
Features
- Stories: 2
- Patio & porch: Patio
- Exterior features: Landscape Lighting, Landscaped
- Has private pool: Yes
- Pool features: In Ground
Lot
- Size: 5,700 Square Feet
- Features: Fenced Yard, Golf, Park, Place Of Worship, Public Transit, School
- Topography: Flat
Details
- Parcel number: 075580187
Construction
Type & style
- Home type: SingleFamily
- Property subtype: Single Family Residence
Materials
- Brick
- Foundation: Concrete Block
- Roof: Asphalt Shingle
Utilities & green energy
- Sewer: Sewer
Community & HOA
Community
- Security: Alarm System
Location
- Region: Toronto
Financial & listing details
- Annual tax amount: C$8,210
- Date on market: 8/10/2026
Price history
Price history is unavailable.
Public tax history
Tax history is unavailable.
Climate risks
Neighborhood: Markland Woods
Nearby schools
GreatSchools rating
No schools nearby
We couldn't find any schools near this home.


Similar homes
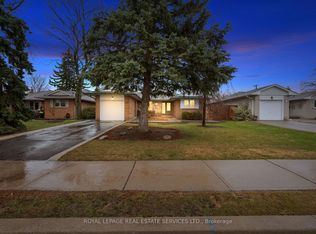
- C$1,799,9005 bd4 ba-- sqft65 Foch Ave, Toronto, ON M8W 3X5For Sale
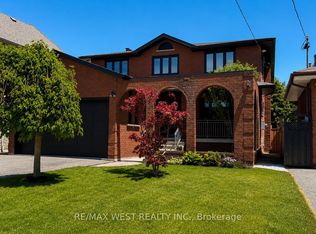 MLS ID #W13813928, RE/MAX WEST REALTY INC.. TRREB
 - C$1,399,9005 bd3 ba-- sqft37 Birchleaf Cres, Toronto, ON M9R 2L5For Sale
 MLS ID #W13754952, RE/MAX PROFESSIONALS INC.. TRREB
 - C$1,600,0005 bd4 ba-- sqft25 Waltham Dr, Toronto, ON M9V 1S6For Sale
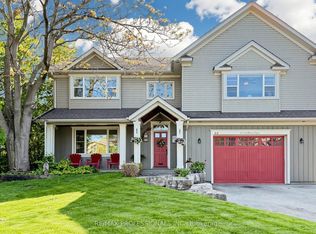 MLS ID #W13480876, RE/MAX PROFESSIONALS INC.. TRREB
 - C$1,369,0004 bd4 ba-- sqft4357 Poltava Cres, Mississauga, ON L4W 3B9For Sale
 MLS ID #W13793078, RE/MAX PROFESSIONALS INC.. TRREB
