One of a kind home on a one of a kind spectacular lot! Located in the high demand area of Richmond gardens. Come see this beautiful very rare 4 bedroom 3 baths raised bungalow home, sitting on almost 1/4 acre lot. Always Feel like living at the cottage while living in the city with the views of mature trees right from your bedroom window. Approx 2674 Sq.Ft of living space, a very unique style 4 bedroom home, with Double door entrance to gleaming porcelain ceramic floors through out ground floor, large foyer, living or family room, office or 5th bedroom, laundry room, 3pc bath & large utility room with lots of storage space and walk out to garage. Walk up the stairs to the main floor and see the beautiful renovated large kitchen with caesarstone counter tops, marble tile backsplash, large breakfast bar, porcelain ceramic floors, stainless Miele b/in appliances, wolf gas stove, pot filler, 2 sinks, extra custom built cabinets, walk out to large stone patio and gorgeous private backyard. Hardwood Strip flooring in Living room and all bedrooms. Large family size Living room with gas fireplace Great curb appeal, extra long driveway with 6 car parking plus 2 car garage. Large stone patio entrance with stone steps leading to backyard. Wonderful area to raise a family, quite crescent, amazing schools, steps to Richview High school, library, silver creek park including public outdoor pool & tennis courts. Richview plaza. Close to new subway line, 427,401 and much more This property is Truly one of a kind! Won't Last Long!
For sale
C$1,878,888
31 Queensborough Cres, Toronto, ON M9R 1A1
5beds
3baths
Single Family Residence
Built in ----
7,020 Square Feet Lot
$-- Zestimate®
C$--/sqft
C$-- HOA
What's special
Spectacular lotDouble door entranceLarge foyerLiving or family roomLaundry roomWalk out to garageBeautiful renovated large kitchen
- 6 hours |
- 6 |
- 0 |
Zillow last checked:
Listing updated:
Listed by:
SOTHEBY'S INTERNATIONAL REALTY CANADA
Source: TRREB,MLS®#: W13633582 Originating MLS®#: Toronto Regional Real Estate Board
Originating MLS®#: Toronto Regional Real Estate BoardFacts & features
Interior
Bedrooms & bathrooms
- Bedrooms: 5
- Bathrooms: 3
Primary bedroom
- Level: Main
- Dimensions: 4.58 x 4.42
Bedroom
- Level: Ground
- Dimensions: 5.05 x 4.43
Bedroom 2
- Level: Main
- Dimensions: 3.19 x 4.38
Bedroom 3
- Level: Main
- Dimensions: 3.03 x 3.21
Bedroom 4
- Level: Main
- Dimensions: 3.12 x 3.2
Breakfast
- Level: Main
- Dimensions: 5.71 x 3.15
Family room
- Level: Main
- Dimensions: 5.58 x 5.76
Foyer
- Level: Ground
- Dimensions: 5.36 x 6.26
Kitchen
- Level: Main
- Dimensions: 3.07 x 4.51
Laundry
- Level: Ground
- Dimensions: 3.01 x 1.68
Living room
- Level: Ground
- Dimensions: 6.57 x 4.37
Utility room
- Level: Ground
- Dimensions: 5.32 x 2.77
Heating
- Forced Air, Gas
Cooling
- Wall Unit(s)
Appliances
- Included: Built-In Oven
Features
- Primary Bedroom - Main Floor
- Flooring: Carpet Free
- Basement: Finished with Walk-Out
- Has fireplace: Yes
- Fireplace features: Family Room, Living Room
Interior area
- Living area range: 1500-2000 null
Video & virtual tour
Property
Parking
- Total spaces: 8
- Parking features: Private
- Has garage: Yes
Features
- Patio & porch: Patio
- Pool features: None
Lot
- Size: 7,020 Square Feet
- Features: Library, Park, Place Of Worship, Public Transit, School
Details
- Parcel number: 074010106
Construction
Type & style
- Home type: SingleFamily
- Architectural style: Bungalow-Raised
- Property subtype: Single Family Residence
Materials
- Brick
- Foundation: Concrete Block
- Roof: Asphalt Shingle
Utilities & green energy
- Sewer: Sewer
Community & HOA
Location
- Region: Toronto
Financial & listing details
- Annual tax amount: C$7,314
- Date on market: 8/4/2026
SOTHEBY'S INTERNATIONAL REALTY CANADA
SOTHEBY'S INTERNATIONAL REALTY CANADA
By pressing Contact Agent, you agree that the real estate professional identified above may call/text you about your search, which may involve use of automated means and pre-recorded/artificial voices. You don't need to consent as a condition of buying any property, goods, or services. Message/data rates may apply. You also agree to our Terms of Use. Zillow does not endorse any real estate professionals. We may share information about your recent and future site activity with your agent to help them understand what you're looking for in a home.
Price history
Price history is unavailable.
Public tax history
Tax history is unavailable.
Climate risks
Neighborhood: Willowridge
Nearby schools
GreatSchools rating
No schools nearby
We couldn't find any schools near this home.
- C$2,448,0005 bd4 ba-- sqft25 Queensborough Cres, Toronto, ON M9R1A1For Sale

- C$--2 bd2 ba1.3k sqft61 Oldham Rd #2A, Etobicoke, ON M9A2B9Off Market

- C$--3 bd2 ba1.4k sqft59 Waterford Dr #310-53, Toronto, ON M9R2N7Off Market
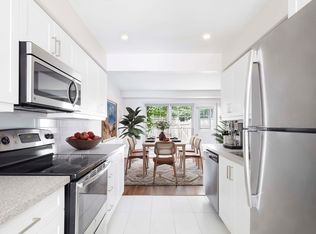
- C$--3 bd3 ba1.4k sqft59 Waterford Dr #202-51, Toronto, ON M9R2N7Off Market
- C$--3 bd2 ba1.4k sqft59 Waterford Dr #602-61, Toronto, ON M9R2N7Off Market
- C$--3 bd2 ba1.4k sqft59 Waterford Dr #R3, Toronto, ON M9R2N7Off Market
- C$--2 bd2 ba1k sqft59 Waterford Dr #R1, Toronto, ON M9R2N7Off Market
- C$--2 bd2 ba1k sqft59 Waterford Dr #G1, Toronto, ON M9R2N7Off Market
Similar homes
- C$1,589,0004 bd3 ba-- sqft41 Waterford Dr, Toronto, ON M9R 2N5For Sale
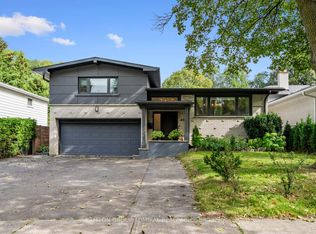 MLS ID #W13503958, SUTTON GROUP-ADMIRAL REALTY INC.. TRREB
 - C$1,570,0004 bd4 ba-- sqft35 Shadwick Dr, Toronto, ON M9R 2V6For Sale
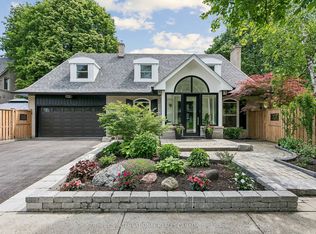 MLS ID #W13476056, SOTHEBY'S INTERNATIONAL REALTY CANADA. TRREB
 - C$1,249,0005 bd2 ba-- sqft128 The Westway, Toronto, ON M9P 2B8For Sale
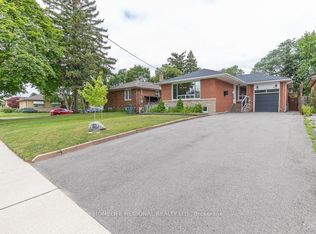 MLS ID #W13601350, HOMELIFE REGIONAL REALTY LTD.. TRREB
 - C$1,799,0005 bd4 ba-- sqft1033 Fair Birch Dr, Mississauga, ON L5H 1M4For Sale
 MLS ID #W13635038, HARVEY KALLES REAL ESTATE LTD.. TRREB
 - C$2,295,0005 bd4 ba-- sqft317 Rathburn Rd, Toronto, ON M9B 2L7For SaleMLS ID #W13234816, KELLER WILLIAMS REFERRED URBAN REALTY. TRREB
- C$1,999,0006 bd2 ba-- sqft2 Larkin Ave, Toronto, ON M6S 1L8For SaleMLS ID #W13230060, ROYAL LEPAGE REAL ESTATE SERVICES LTD.. TRREB
- C$1,230,0005 bd3 ba-- sqft987 Sierra Blvd, Mississauga, ON L4Y 2E3For SaleMLS ID #W13636802, ROYAL LEPAGE REAL ESTATE SERVICES LTD.. TRREB
- C$1,558,8005 bd4 ba-- sqft4544 The Gallops, Mississauga, ON L5M 3A8For SaleMLS ID #W13635302, ROYAL LEPAGE REAL ESTATE SERVICES LTD.. TRREB
- C$1,595,0005 bd3 ba-- sqft105 Rockford Rd, Toronto, ON M2R 3A9For SaleMLS ID #C13606266, CAPITAL NORTH REALTY CORPORATION. TRREB
- C$1,699,0006 bd4 ba-- sqft27 Green Acres Rd, Vaughan, ON L4J 4S2For SaleMLS ID #N13623242, SUTTON GROUP-ADMIRAL REALTY INC.. TRREB
- C$1,799,8007 bd4 ba-- sqft103 Aylesworth Ave, Toronto, ON M1N 2J7For SaleMLS ID #E13589128, ROYAL LEPAGE ESTATE REALTY. TRREB
- C$1,875,0006 bd5 ba-- sqft3188 Parkerhill Rd, Mississauga, ON L5B 1V8For SaleMLS ID #W13428886, HOMELIFE/MIRACLE REALTY LTD. TRREB
- C$1,599,0005 bd4 ba-- sqft868 Kowal Dr, Mississauga, ON L5H 3T4For SaleMLS ID #W13625482, HOMELIFE SUPERSTARS REAL ESTATE LIMITED. TRREB
- C$1,688,0004 bd4 ba-- sqft2935 Kingsway Dr, Oakville, ON L6J 6R8For SaleMLS ID #W13624204, HOMELIFE LANDMARK REALTY INC.. TRREB
- C$1,799,9005 bd4 ba-- sqft2192 Castlestone Ct, Mississauga, ON L5B 1Y1For SaleMLS ID #W13496004, KELLER WILLIAMS ADVANTAGE REALTY. TRREB
- C$1,849,0006 bd5 ba-- sqft3226 Paul Henderson Dr, Mississauga, ON L5M 0H3For SaleMLS ID #W13600488, ROYAL LEPAGE CERTIFIED REALTY. TRREB
- C$1,099,8886 bd2 ba-- sqft97 Westhampton Dr, Toronto, ON M9R 1Y1For SaleMLS ID #W12948496, SNOBAR REALTY GROUP INC.. TRREB
- C$1,599,9997 bd5 ba-- sqft2508 Paula Ct W, Mississauga, ON L5K 2R5For SaleMLS ID #W13628924, HOMELIFE SUPERSTARS REAL ESTATE LIMITED. TRREB
- C$1,999,9995 bd5 ba-- sqft421 Carrville Rd, Richmond Hill, ON L4C 6E5For SaleMLS ID #N13574898, THE GUARDIAN HOME REALTY INC.. TRREB
- C$1,995,0005 bd2 ba-- sqft821 Parkland Ave, Mississauga, ON L5H 3G6For SaleMLS ID #W13518114, RE/MAX REALTY SPECIALISTS INC.. TRREB
