Your dream home awaits!!! Magnificent 4+1 bedroom, 4 bathroom detached luxury home available for sale in the enviable, prestigious Gordon Woods neighbourhood of Mississauga. Nearly 4,000 total sq ft across 3 levels (plus a 480 sq ft garage)! Main floor with big, bright living, dining and family rooms, a powder room, and a sky-lit den that's perfect as an office space, reading room or play area. Sprawling sunny eat-in kitchen has stainless-steel appliances, loads of preparation and storage space, floor-to-ceiling windows and a walk-out to an incredible upper deck with a stunning view of soaring majestic tree-tops that overlook the backyard. Upper floor has two full bathrooms and four huge bedrooms with incredibly generous closet space (including His & Hers walk-in closets in the primary bedroom). Upper floor laundry room provides added convenience. Spectacular light-filled lower level allows for countless wonderful ways to enjoy. The large, inviting open-concept recreation area with a walk-out to yard and a beautiful bar-room is ideal for entertaining and dancing the night away! Tons of storage capacity, a three-piece bathroom, and a lower level bedroom/office space with its own entrance provides great options for multi-generational living. Serene, upscale family-friendly enclave filled with mature trees in this "Muskoka of Mississauga." Wonderfully tranquil and private while conveniently located with easy access to the QEW, Square One, Cooksville and Port Credit GO stations, the Trillium hospital and the boutiques, services, eateries, waterfront promenades and attractions of Lakeshore Road. This jaw-dropping jewel is a true must-see!
For sale
C$1,799,900
2192 Castlestone Ct, Mississauga, ON L5B 1Y1
5beds
4baths
Single Family Residence
Built in ----
0.26 Acres Lot
$-- Zestimate®
C$--/sqft
C$-- HOA
What's special
- 26 days |
- 6 |
- 0 |
Zillow last checked:
Listing updated:
Listed by:
KELLER WILLIAMS ADVANTAGE REALTY
Source: TRREB,MLS®#: W13496004 Originating MLS®#: Toronto Regional Real Estate Board
Originating MLS®#: Toronto Regional Real Estate BoardFacts & features
Interior
Bedrooms & bathrooms
- Bedrooms: 5
- Bathrooms: 4
Primary bedroom
- Level: Second
- Dimensions: 5.47 x 4.14
Bedroom
- Level: Second
- Dimensions: 5.04 x 3.99
Bedroom
- Level: Lower
- Dimensions: 4.79 x 3.96
Bedroom
- Level: Second
- Dimensions: 3.61 x 4.14
Bedroom
- Level: Second
- Dimensions: 3.57 x 4.14
Bathroom
- Level: Lower
- Dimensions: 2.22 x 2.04
Bathroom
- Level: Main
- Dimensions: 1.07 x 2.44
Bathroom
- Level: Second
- Dimensions: 2.21 x 1.42
Bathroom
- Level: Second
- Dimensions: 2.4 x 2.07
Den
- Level: Main
- Dimensions: 3.22 x 2.63
Dining room
- Level: Main
- Dimensions: 4.25 x 3.96
Family room
- Level: Main
- Dimensions: 3.97 x 5.85
Family room
- Level: Lower
- Dimensions: 5.66 x 3.97
Kitchen
- Level: Main
- Dimensions: 6.12 x 3.61
Laundry
- Level: Second
- Dimensions: 2.18 x 2.22
Living room
- Level: Main
- Dimensions: 3.96 x 5.8
Recreation
- Level: Lower
- Dimensions: 3.96 x 6.13
Heating
- Forced Air, Gas
Cooling
- Central Air
Appliances
- Included: Bar Fridge
Features
- In-Law Capability, Other
- Basement: Finished,Finished with Walk-Out,Full
- Has fireplace: No
Interior area
- Living area range: 2500-3000 null
Video & virtual tour
Property
Parking
- Total spaces: 6
- Parking features: Private
- Has garage: Yes
Accessibility
- Accessibility features: Bath Grab Bars
Features
- Stories: 2
- Patio & porch: Deck, Patio
- Pool features: None
Lot
- Size: 0.26 Acres
- Features: Hospital, Park, Public Transit, Place Of Worship, Rec./Commun.Centre, School
Details
- Parcel number: 133591185
Construction
Type & style
- Home type: SingleFamily
- Property subtype: Single Family Residence
Materials
- Aluminum Siding, Brick
- Foundation: Unknown
- Roof: Shingle
Utilities & green energy
- Sewer: Sewer
Community & HOA
Community
- Security: Alarm System
Location
- Region: Mississauga
Financial & listing details
- Annual tax amount: C$9,925
- Date on market: 6/26/2026
KELLER WILLIAMS ADVANTAGE REALTY
KELLER WILLIAMS ADVANTAGE REALTY
By pressing Contact Agent, you agree that the real estate professional identified above may call/text you about your search, which may involve use of automated means and pre-recorded/artificial voices. You don't need to consent as a condition of buying any property, goods, or services. Message/data rates may apply. You also agree to our Terms of Use. Zillow does not endorse any real estate professionals. We may share information about your recent and future site activity with your agent to help them understand what you're looking for in a home.
Price history
Price history is unavailable.
Public tax history
Tax history is unavailable.
Climate risks
Neighborhood: Cooksville
Nearby schools
GreatSchools rating
No schools nearby
We couldn't find any schools near this home.
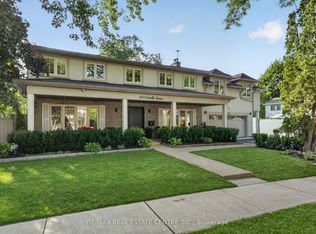
- C$2,250,0007 bd6 ba-- sqft403 Isabella Ave, Mississauga, ON L5B2K2For Sale
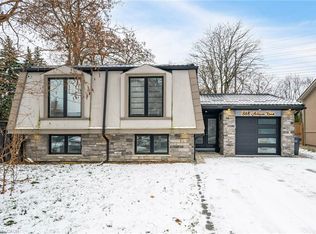
- C$1,285,0006 bd3 ba1.7k sqft388 Antigua Rd, Mississauga, ON L5B1C4Sold
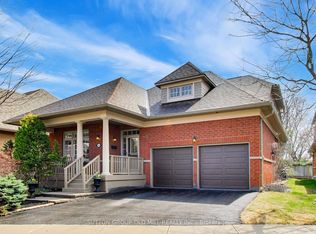
- C$1,699,0004 bd4 ba-- sqft2175 Stavebank Rd #16, Mississauga, ON L5C1T3For Sale
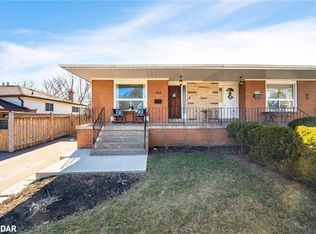
- C$1,020,0003 bd2 ba1.5k sqft296 Montego Rd, Mississauga, ON L5B1C7Sold
- C$--1 bd1 ba1.2k sqft2338 Kenbarb Rd #BASEMENT, Mississauga, ON L5B2E8Off Market
- C$899,9995 bd3 ba1.4k sqft2350 Gareth Rd, Mississauga, ON L5B1Z5Pending
- C$2,6952 bd2 ba-- sqft2354 Gareth Rd, Mississauga, ON L5B1Z5For Rent
- C$1,999,9004 bd3 ba-- sqft178 Breezy Pines Dr, Mississauga, ON L5B1B4For Sale
Similar homes
- C$2,499,0005 bd4 ba-- sqft2130 Autumn Breeze Dr N, Mississauga, ON L5B 1R4For Sale
 MLS ID #W13575472, ROYAL LEPAGE SIGNATURE REALTY. TRREB
 - C$1,500,0004 bd4 ba2.6k sqft2529 Claymore Cres, Mississauga, ON L5C 3A2For Sale
 MLS ID #40849462, Theresa Baird, Salesperson, ROYAL LEPAGE REAL ESTATE Associates. ITSO
 - C$1,989,0004 bd2 ba-- sqft434 Apple Ln, Mississauga, ON L5J 2T1For Sale
 MLS ID #W13543944, Royal Lepage Real Estate Associates, Larose Team. TRREB
 - C$2,199,8004 bd4 ba-- sqft2355 Old Carriage Rd, Mississauga, ON L5C 1Y6For Sale
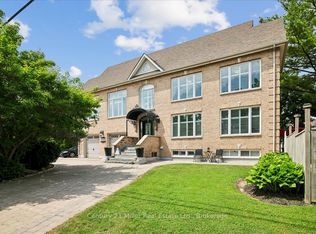 MLS ID #W13444212, Century 21 Miller Real Estate Ltd.. TRREB
 - C$1,876,0006 bd4 ba-- sqft2023 Jacamar Ct, Mississauga, ON L5L 3P7For SaleMLS ID #W13185044, HOMELIFE/MIRACLE REALTY LTD. TRREB
- C$1,899,9995 bd4 ba-- sqft1058 Agram Dr, Oakville, ON L6H 7L6For SaleMLS ID #W13580272, ROYAL LEPAGE FLOWER CITY REALTY. TRREB
- C$1,499,9005 bd3 ba-- sqft35 Gort Ave, Toronto, ON M8W 3Y7For SaleMLS ID #W13587124, RE/MAX WEST REALTY INC.. TRREB
- C$1,599,0005 bd5 ba-- sqft1382 Avon Dr, Mississauga, ON L5N 7Z3For SaleMLS ID #W13584412, SUTTON GROUP REALTY SYSTEMS INC.. TRREB
- C$1,599,0006 bd5 ba-- sqft1031 Blueheron Blvd, Mississauga, ON L5V 2J8For SaleMLS ID #W13458146, CENTURY 21 GREEN REALTY INC.. TRREB
- C$1,199,0004 bd2 ba-- sqft1607 Ewald Rd, Mississauga, ON L5G 4C4For SaleMLS ID #W13479476, ROYAL LEPAGE REAL ESTATE SERVICES LTD.. TRREB
- C$1,698,0003 bd3 ba-- sqft2442 Woburn Cres, Oakville, ON L6L 5E9For SaleMLS ID #W13591306, CENTURY 21 MILLER REAL ESTATE LTD.. TRREB
- C$1,299,9003 bd3 ba-- sqft3985 Taffey Cres, Mississauga, ON L5L 2A6For SaleMLS ID #W13542334, RE/MAX ABOUTOWNE REALTY CORP.. TRREB
- C$1,230,0004 bd3 ba-- sqft3561 Old Orchard Park Dr, Mississauga, ON L5B 4E3For SaleMLS ID #W13486570, ROYAL LEPAGE REALTY PLUS. TRREB
- C$1,259,8005 bd3 ba-- sqft987 Sierra Blvd, Mississauga, ON L4Y 2E3For SaleMLS ID #W13417914, ROYAL LEPAGE REAL ESTATE SERVICES LTD.. TRREB
- C$1,550,0006 bd4 ba-- sqft3211 Dovetail Mews, Mississauga, ON L5L 5K4For SaleMLS ID #W13488154, ROYAL LEPAGE REALTY CENTRE. TRREB
- C$1,089,0004 bd2 ba-- sqft793 Netherton Cres, Mississauga, ON L4Y 2M5For SaleMLS ID #W13550396, RE/MAX PROFESSIONALS INC.. TRREB
- C$1,099,8004 bd3 ba-- sqft3364 Ingram Rd, Mississauga, ON L5L 4N4For SaleMLS ID #W13587400, ROYAL LEPAGE REAL ESTATE SERVICES LTD.. TRREB
- C$1,290,0005 bd4 ba-- sqft816 Willowbank Trl, Mississauga, ON L4W 3M2For SaleMLS ID #W13098914, CENTURY 21 INNOVATIVE REALTY INC.. TRREB
- C$1,238,8884 bd2 ba-- sqft4190 Bishopstoke Ln, Mississauga, ON L4Z 1J3For SaleMLS ID #W13430042, HOME REALTY QUEST CORPORATION. TRREB
- C$1,679,0005 bd4 ba-- sqft2372 Saugeen Rd, Oakville, ON L6H 5X9For SaleMLS ID #W13176726, RE/MAX ABOUTOWNE REALTY CORP.. TRREB
