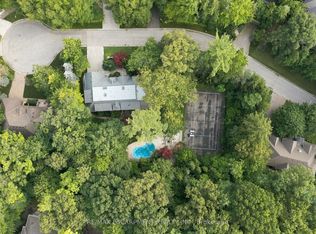
AN EXTRODINARY 7,000 + sq ft , RAVINE ESTATE IN GORDON WOODS on a Cul De Sac! Rarely does a property of this caliber become available. Nestled discreetly among multi-million-dollar custom residences, this spectacular all-brick-and-stone estate occupies an exceptional 350' deep, heavily forested ravine lot, offering unparalleled privacy and a breathtaking mature forest canopy. The resort-inspired grounds feature a stunning pool, outdoor Jacuzzi, expansive cabana and extensive landscaping-your own private oasis, completely removed from the city despite being at its very centre. Offering 5,353 sq.ft. above grade and a fully finished sunlit walk out lower level of 2,500 sq.ft. -this remarkable residence has been transformed and thoroughly updated by comprehensive David Small designed renovations and countless upgrades. Sun-filled interiors showcase oversized windows, gorgeous solid wood herringbone flrs, pot lights, crown molding, 3 fireplaces, skylights, 4+2 bedrooms, 5 bathrooms, a spectacular four-season solarium, with large wine cabinet, a separate home office, 2 laundry rooms and generous entertaining spaces. The chef's kitchen features granite countertops, large center island, custom backsplash, abundant cabinetry, in addition to the adjacent formal dining space. The finished lower level offers exceptional flexibility for family entertainment space, an in-law suite, extended family living or as a separate unit/income potential. Not to be overlooked - an 800 sq.ft. double height, heated 3-car garage, with 9' doors and an installed car lift, offers climate controlled parking for 4 cars - in addition to exterior parking for 8+.The location offers the ultimate in convenience for professionals and busy families - privately tucked between the QEW, Hurontario and The Queensway, and just minutes to Port Credit GO, the new Trillium Hospital, highways, shopping and prestigious schools and recreation. A truly exceptional estate where luxury, nature and privacy and converge.
For sale
C$4,675,000
2064 Dickson Rd, Mississauga, ON L5B 1Y6
6beds
5baths
Single Family Residence
Built in ----
0.61 Acres Lot
$-- Zestimate®
C$--/sqft
C$-- HOA
What's special
All-brick-and-stone estateBreathtaking mature forest canopyResort-inspired groundsStunning poolOutdoor jacuzziExpansive cabanaExtensive landscaping
- 45 days
- 30
- 1
Zillow last checked:
Listing updated:
Listed by:
RE/MAX PREMIER INC.
Source: TRREB,MLS®#: W13723862 Originating MLS®#: Toronto Regional Real Estate Board
Originating MLS®#: Toronto Regional Real Estate BoardFacts & features
Interior
Bedrooms & bathrooms
- Bedrooms: 6
- Bathrooms: 5
Primary bedroom
- Level: Second
- Dimensions: 6.78 x 6.28
Bedroom
- Level: Basement
- Dimensions: 7.6 x 4.15
Bedroom 2
- Level: Second
- Dimensions: 4.91 x 4
Bedroom 3
- Level: Second
- Dimensions: 4.71 x 3.63
Bedroom 4
- Level: Second
- Dimensions: 3.69 x 3.63
Bedroom 5
- Level: Basement
- Dimensions: 4.9 x 4.6
Breakfast
- Level: Main
- Dimensions: 3.69 x 2.8
Dining room
- Level: Main
- Dimensions: 4.88 x 4.75
Exercise room
- Level: Basement
- Dimensions: 4.75 x 4.3
Family room
- Level: Main
- Dimensions: 7.32 x 4.55
Game room
- Level: Basement
- Dimensions: 3.5 x 3
Kitchen
- Level: Main
- Dimensions: 4.72 x 4
Laundry
- Level: Basement
- Dimensions: 3.75 x 3.45
Living room
- Level: Main
- Dimensions: 6.74 x 4.73
Media room
- Level: Basement
- Dimensions: 5.2 x 4.6
Office
- Level: Main
- Dimensions: 4.48 x 3.62
Recreation
- Level: Basement
- Dimensions: 7.2 x 4
Other
- Level: Main
- Dimensions: 8.7 x 4.4
Heating
- Forced Air, Gas
Cooling
- Central Air
Appliances
- Included: Built-In Oven, Water Heater Owned
Features
- In-Law Suite
- Basement: Finished,Separate Entrance
- Has fireplace: Yes
- Fireplace features: Electric, Living Room, Natural Gas, Wood Burning
Interior area
- Living area range: 5000 + null
Video & virtual tour
Property
Parking
- Total spaces: 12
- Parking features: Private Triple, Garage Door Opener
- Has garage: Yes
Accessibility
- Accessibility features: Open Floor Plan, Parking
Features
- Stories: 2
- Exterior features: Landscaped, Lawn Sprinkler System, Lighting, Privacy, Recreational Area
- Has private pool: Yes
- Pool features: In Ground
- Has spa: Yes
- Spa features: Hot Tub
- Has view: Yes
- View description: Forest, Garden, Park/Greenbelt, Pool, Trees/Woods
Lot
- Size: 0.61 Acres
- Features: Cul de Sac/Dead End, Fenced Yard, Hospital, Ravine, River/Stream, Wooded/Treed
Details
- Additional structures: Fence - Full
- Parcel number: 133591144
- Other equipment: Sump Pump
Construction
Type & style
- Home type: SingleFamily
- Property subtype: Single Family Residence
Materials
- Brick, Stone
- Foundation: Block
- Roof: Asphalt Shingle
Utilities & green energy
- Sewer: Sewer
Community & HOA
Community
- Security: Carbon Monoxide Detector(s), Smoke Detector(s)
Location
- Region: Mississauga
Financial & listing details
- Annual tax amount: C$22,084
- Date on market: 8/28/2026
Price history
Price history is unavailable.
Public tax history
Tax history is unavailable.
Climate risks
Neighborhood: Cooksville
Nearby schools
GreatSchools rating
No schools nearby
We couldn't find any schools near this home.


Similar homes
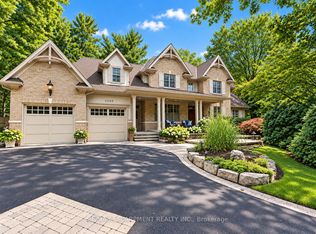
- C$3,670,0006 bd5 ba-- sqft2209 Pineneedle Row, Mississauga, ON L5C 1V4For Sale
 MLS ID #W13800070, RE/MAX ESCARPMENT REALTY INC.. TRREB
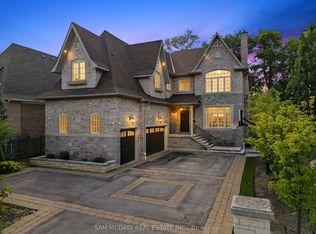
 - C$3,588,0006 bd6 ba-- sqft725 Queensway W, Mississauga, ON L5C 1A7For Sale
 MLS ID #W13832376, SAM MCDADI REAL ESTATE INC.. TRREB
 - C$3,297,0007 bd5 ba-- sqft271 Oakhill Rd, Mississauga, ON L5G 2P8For Sale
 MLS ID #W13768176, HOMELIFE/MIRACLE REALTY LTD. TRREB
 - C$5,890,0005 bd6 ba-- sqft1578 Spring Rd, Mississauga, ON L5J 1N3For Sale
 MLS ID #W13774754, SAM MCDADI REAL ESTATE INC.. TRREB
