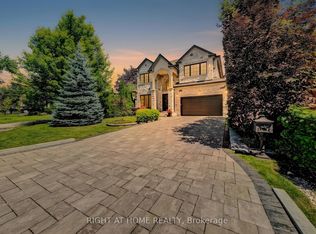
Experience Refined Luxury In The Heart Of Prestigious Mineola At This Exceptional Custom-Built Residence Offering 4+1 Bdrms, 5 Baths & Approx 5,659 Sqft Of Beautifully Finished Living Space. Designed W/ Timeless Elegance & Modern Functionality, This Home Showcases Superior Craftsmanship, Sophisticated Finishes & Thoughtfully Curated Spaces For Family Living & Entertaining. An Oversized Front Entry Opens To A Grand Foyer Featuring Porcelain Tile Flooring, Wainscotting, Statement Lighting & 10 Ft Ceilings. Hdwd Floors, Crown Moulding, Custom Millwork & Designer Details Flow Throughout The Main Lvl. The Formal Dining Room Provides An Elegant Setting For Entertaining, While The O/C Great Room Is Highlighted By A Stunning Waffle Ceiling, Linear Gas F/P, Custom Built-Ins & Expansive Windows O/Looking The Bkyd. The Chef's Kitchen Is Beautifully Appointed W/ Premium Sub-Zero & Wolf Appls, Miele Dishwasher, Custom Cabinetry, Stone Counters & B/S, A Lrg Centre Island W/ Prep Sink & Seating, Plus A Butler's Pantry Complete W/ B/I Wine Fridge. A Bright Bfast Area W/O To The Covered Outdoor Living Space, Creating A Indoor-Outdoor Lifestyle. Upstairs, The Luxurious Primary Retreat Features A Coffered Ceiling, W/I Closet W/ Custom Organizers & A Spa-Inspired Ensuite W/ Heated Floors, Soaker Tub & Glass Rainfall Shower. 3 Addn'l Bdrms Offer Excellent Space For Family & Guests, Including One W/ A Pvt Ensuite, Plus The Convenience Of An Upper-Lvl Laundry. The Finished Lower Lvl Is Designed For Entertaining W/ A Spacious Rec Room, Custom Wet Bar, 5th Bdrm, Full Bath, Gym With Studio Wall Mirrors & A Climate-Controlled 500-Bottle Wine Cellar. The Pvt Bkyd Offers A Resort-Like Escape Featuring A Saltwater Pool, Hot Tub, Sauna, Covered Patio W/ B/I Speakers, Finished Pool Shed, Landscape Lighting & Irrigation System. Complete W/ Control4 Smart Home Technology, Security Cameras, Epoxy Garage Floors & Located Minutes To Port Credit, Top-Rated Schools, Parks, GO Transit & Major Hwys.
For sale
C$3,349,850
363 Niar Ave, Mississauga, ON L5G 1W2
5beds
5baths
Single Family Residence
Built in ----
7,920 Square Feet Lot
$-- Zestimate®
C$--/sqft
C$-- HOA
What's special
Oversized front entryGrand foyerPorcelain tile flooringStatement lightingCrown mouldingCustom millworkDesigner details
- 9 days |
- 22 |
- 4 |
Zillow last checked:
Listing updated:
Listed by:
RE/MAX REALTY ENTERPRISES INC.
Source: TRREB,MLS®#: W13589872 Originating MLS®#: Toronto Regional Real Estate Board
Originating MLS®#: Toronto Regional Real Estate BoardFacts & features
Interior
Bedrooms & bathrooms
- Bedrooms: 5
- Bathrooms: 5
Heating
- Forced Air, Gas
Cooling
- Central Air
Features
- Other
- Basement: Finished
- Has fireplace: Yes
- Fireplace features: Natural Gas
Interior area
- Living area range: 3000-3500 null
Video & virtual tour
Property
Parking
- Total spaces: 6
- Parking features: Private Double, Private
- Has attached garage: Yes
Features
- Stories: 2
- Has private pool: Yes
- Pool features: In Ground
Lot
- Size: 7,920 Square Feet
- Features: Fenced Yard, Greenbelt/Conservation, Library, Park, Public Transit, School
Details
- Parcel number: 134720050
Construction
Type & style
- Home type: SingleFamily
- Property subtype: Single Family Residence
Materials
- Stone, Stucco (Plaster)
- Foundation: Unknown
- Roof: Shingle
Utilities & green energy
- Sewer: Sewer
Community & HOA
Location
- Region: Mississauga
Financial & listing details
- Annual tax amount: C$20,855
- Date on market: 7/21/2026
RE/MAX REALTY ENTERPRISES INC.
RE/MAX REALTY ENTERPRISES INC.
By pressing Contact Agent, you agree that the real estate professional identified above may call/text you about your search, which may involve use of automated means and pre-recorded/artificial voices. You don't need to consent as a condition of buying any property, goods, or services. Message/data rates may apply. You also agree to our Terms of Use. Zillow does not endorse any real estate professionals. We may share information about your recent and future site activity with your agent to help them understand what you're looking for in a home.
Price history
Price history is unavailable.
Public tax history
Tax history is unavailable.
Climate risks
Neighborhood: Mineola
Nearby schools
GreatSchools rating
No schools nearby
We couldn't find any schools near this home.
- C$1,650,0004 bd2 ba-- sqft327 Angelene St, Mississauga, ON L5G1X5For Sale

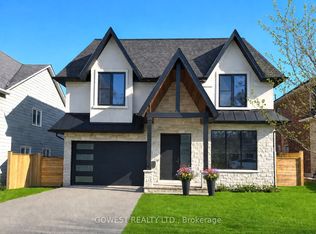
- C$2,750,0005 bd5 ba-- sqft402 Niar Ave, Mississauga, ON L5G1W3For Sale
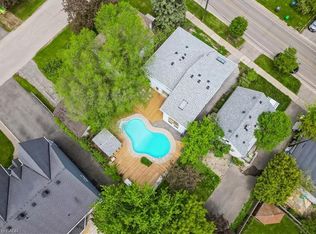
- C$1,100,0004 bd2 ba2.8k sqft1168 Canterbury Rd, Mississauga, ON L5G4A2For Sale
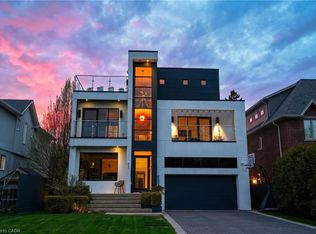
- C$2,898,0006 bd7 ba-- sqft1209 Canterbury Rd, Mississauga, ON L5G4A1For Sale

- C$1,087,0003 bd2 ba-- sqft397 Atwater Ave, Mississauga, ON L5G2A2For Sale
- C$3,4003 bd4 ba-- sqft376 Revus Ave #1, Mississauga, ON L5G1S1For Rent
- C$3,4003 bd4 ba-- sqft376 Revus Ave #6, Mississauga, ON L5G1S1For Rent
- C$1,042,0004 bd2 ba-- sqft450 Marf Ave, Mississauga, ON L5G1T3For Sale
Similar homes
- C$3,398,0006 bd6 ba4k sqft647 Montbeck Cres, Mississauga, ON L5G 1P1For Sale
 MLS ID #40847083, Michael Phinney, Salesperson, Royal LePage Real Estate Services Phinney Real Estate. ITSO
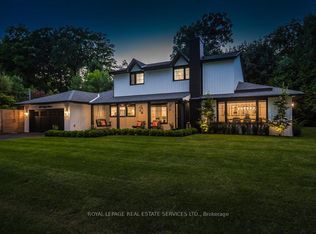
 - C$3,188,0005 bd4 ba-- sqft169 Oakes Dr, Mississauga, ON L5G 3M2For Sale
 MLS ID #W13455442, ROYAL LEPAGE REAL ESTATE SERVICES LTD.. TRREB
 - C$3,870,0005 bd5 ba-- sqft484 Avonwood Dr, Mississauga, ON L5G 1Y9For Sale
 MLS ID #W13536880, RIGHT AT HOME REALTY INC.. TRREB
 - C$3,395,0008 bd7 ba4.1k sqft1143 Kane Rd, Mississauga, ON L5H 2M2For Sale
 MLS ID #40849350, Michael Phinney, Salesperson, Royal LePage Real Estate Services Phinney Real Estate. ITSO
 - C$3,550,0004 bd3 ba2.4k sqft1352 Nocturne Ct, Mississauga, ON L5H 2L8For SaleMLS ID #40850881, Michael Phinney, Salesperson, Royal LePage Real Estate Services Phinney Real Estate. ITSO
- C$3,499,8505 bd4 ba-- sqft1520 Pinetree Cres, Mississauga, ON L5G 2S8For SaleMLS ID #W13598256, RE/MAX REALTY ENTERPRISES INC.. TRREB
- C$2,799,9005 bd5 ba-- sqft1335 Mississauga Rd, Mississauga, ON L5H 2J3For SaleMLS ID #W13617436, HOME AND BUSINESS REALTY. TRREB
- C$2,999,9996 bd4 ba-- sqft261 Pinetree Way, Mississauga, ON L5G 2R4For SaleMLS ID #W13598318, NEW ERA REAL ESTATE. TRREB
- C$3,498,0004 bd5 ba-- sqft461 Temagami Cres, Mississauga, ON L5H 1S9For SaleMLS ID #W13606766, SAM MCDADI REAL ESTATE INC.. TRREB
- C$3,598,8885 bd6 ba-- sqft1617 Trotwood Ave, Mississauga, ON L5G 3Z8For SaleMLS ID #W13560388, RE/MAX ESCARPMENT REALTY INC.. TRREB
- C$3,700,0004 bd5 ba-- sqft1348 Trotwood Ave, Mississauga, ON L5G 3Z6New ConstructionMLS ID #W12749462, KINGSWAY REAL ESTATE. TRREB
- C$2,999,9005 bd5 ba-- sqft483 Selsey Dr, Mississauga, ON L5A 1B7New ConstructionMLS ID #W13534800, REMAX YOUR COMMUNITY REALTY. TRREB
- C$2,898,0006 bd7 ba-- sqft1209 Canterbury Rd, Mississauga, ON L5G 4A1For SaleMLS ID #W13500886, RIGHT AT HOME REALTY INC.. TRREB
- C$3,499,0004 bd6 ba-- sqft662 Byngmount Ave, Mississauga, ON L5G 1R4For SaleMLS ID #W13515890, REAL CITY REALTY INC.. TRREB
- C$3,500,0005 bd6 ba-- sqft92 Pinetree Way, Mississauga, ON L5G 2R1For SaleMLS ID #W13548924, RE/MAX WEST REALTY INC.. TRREB
- C$2,995,0003 bd2 ba-- sqft1083 Seneca Ave, Mississauga, ON L5G 3X4For SaleMLS ID #W13230352, ROYAL LEPAGE REAL ESTATE SERVICES LTD.. TRREB
- C$2,199,0004 bd5 ba-- sqft4 Iroquois Ave, Mississauga, ON L5G 1M6For SaleMLS ID #W13616480, SAM MCDADI REAL ESTATE INC.. TRREB
- C$3,699,0005 bd5 ba-- sqft1320 Woodland Ave, Mississauga, ON L5G 2X9For SaleMLS ID #W13463404, RE/MAX ESCARPMENT REALTY INC.. TRREB
- C$2,750,0005 bd5 ba-- sqft402 Niar Ave, Mississauga, ON L5G 1W3For SaleMLS ID #W12931328, GOWEST REALTY LTD.. TRREB
- C$3,388,8884 bd4 ba-- sqft1301 Mississauga Rd, Mississauga, ON L5H 2J1For SaleMLS ID #W13410786, SAM MCDADI REAL ESTATE INC.. TRREB
