***Prestigious Mineola Neighbourhood-Stunning Custom Built Property***This Luxury Residence offers over 5000 Sq Ft of Living Space where Modern Architectural Design blends Elegance, Functionality, and Luxury. Solid Stucco & Stone Exterior. Grand 19 Ft Foyer with a Striking White Oak Staircase and Glass Railings, leads to Elegant and Spacious Living & Dining with Pot Lights and Sleek Gas Fireplace.10 t Ceiling on Main Fl & 9 ft Ceiling on 2nd Fl. At the Heart of the Home is a Gorgeous Chef's Kitchen, Thoughtfully designed for both Style & Functionality. It boasts Premium Quartz Countertops & Backsplash, a Beautiful Waterfall Island, and High-end Appliances. A Butler's Pantry and Walk-in Pantry provide Excellent Prep Space & Storage, while Extended Cabinetry with Integrated Under-cabinet Lighting adds a Refined Touch. Modern Family Room showcases a Soaring 16-foot Ceiling, a Gas Fireplace with Floor-to-ceiling Italian Tile, Floor to Ceiling Picture Windows and Custom Illuminated Millwork. High-performance Triple-pane European Tilt-and-turn Aluminum Windows fill the Home with Natural Light, enhancing the Open-concept Layout.Premium Engineered Hardwood Flooring runs throughout the Main and Second Floors.The Primary Suite is a Private Retreat featuring a Large Balcony, Spa-inspired Ensuite with a Freestanding Soaking Tub, a Rainfall Shower, Dual Vanity, along with a Custom Walk-in Closet with Cabinetry & Organizers. Additional Bedrooms are Generously Sized, Each with Large Windows, Coffered Ceilings, and Access to Designer Bathrooms with Heated Floors and Premium Fixtures.The Finished Basement offers a Spacious Recreation Room complete with Heated Vinyl Floors, Pot Lights, Gym, Office/bedroom, Bathroom, Laundry Room and a Cold Cellar/wine room. A Walk-out Leads to a Beautifully Landscaped, Fully Fenced Backyard w/Large Covered Stone Patio. A Perfect Home to Entertain & Enjoy! Ideally located near Lake Ontario, Parks, Good Schools, Go Transit, Hwys & Port Credit Village.
For sale
C$2,750,000
402 Niar Ave, Mississauga, ON L5G 1W3
5beds
5baths
Single Family Residence
Built in ----
6,600 Square Feet Lot
$-- Zestimate®
C$--/sqft
C$-- HOA
What's special
Pot lightsSleek gas fireplaceBeautiful waterfall islandHigh-end appliancesCustom illuminated millworkOpen-concept layoutRainfall shower
- 123 days |
- 4 |
- 0 |
Zillow last checked:
Listing updated:
Listed by:
GOWEST REALTY LTD.
Source: TRREB,MLS®#: W12931328 Originating MLS®#: Toronto Regional Real Estate Board
Originating MLS®#: Toronto Regional Real Estate BoardFacts & features
Interior
Bedrooms & bathrooms
- Bedrooms: 5
- Bathrooms: 5
Primary bedroom
- Level: Second
- Dimensions: 8.27 x 5.53
Bedroom 2
- Level: Second
- Dimensions: 4.9 x 4.4
Bedroom 3
- Level: Second
- Dimensions: 4.45 x 3.9
Bedroom 4
- Level: Second
- Dimensions: 3.95 x 3.65
Bathroom
- Level: Second
- Dimensions: 3.95 x 3.6
Bathroom
- Level: Basement
- Dimensions: 3.33 x 1.88
Other
- Level: Basement
- Dimensions: 2.3 x 1.8
Den
- Level: Basement
- Dimensions: 2.25 x 1.9
Dining room
- Level: Main
- Dimensions: 3.8 x 3.1
Exercise room
- Level: Basement
- Dimensions: 5.37 x 3.6
Family room
- Level: Main
- Dimensions: 5.5 x 5.2
Foyer
- Level: Main
- Dimensions: 7.3 x 2
Kitchen
- Level: Main
- Dimensions: 6.65 x 5
Laundry
- Level: Basement
- Dimensions: 3.65 x 2.2
Living room
- Level: Main
- Dimensions: 4.05 x 3.8
Office
- Level: Basement
- Dimensions: 3.65 x 3.4
Recreation
- Level: Basement
- Dimensions: 10.9 x 4.8
Heating
- Forced Air, Gas
Cooling
- Central Air
Appliances
- Included: Water Heater
Features
- In-Law Capability, Storage, Upgraded Insulation, Water Meter
- Flooring: Carpet Free
- Basement: Finished with Walk-Out
- Has fireplace: Yes
- Fireplace features: Family Room, Natural Gas
Interior area
- Living area range: 3000-3500 null
Video & virtual tour
Property
Parking
- Total spaces: 8
- Parking features: Garage Door Opener
- Has garage: Yes
Features
- Stories: 2
- Patio & porch: Patio
- Exterior features: Landscaped
- Pool features: None
Lot
- Size: 6,600 Square Feet
- Features: Electric Car Charger, Fenced Yard, Park, Public Transit, School
Details
- Parcel number: 134720062
- Other equipment: Air Exchanger, Sump Pump, Ventilation System
Construction
Type & style
- Home type: SingleFamily
- Property subtype: Single Family Residence
Materials
- Stucco (Plaster), Stone
- Foundation: Concrete
- Roof: Asphalt Shingle
Utilities & green energy
- Sewer: Sewer
Community & HOA
Location
- Region: Mississauga
Financial & listing details
- Annual tax amount: C$18,310
- Date on market: 3/28/2026
GOWEST REALTY LTD.
GOWEST REALTY LTD.
By pressing Contact Agent, you agree that the real estate professional identified above may call/text you about your search, which may involve use of automated means and pre-recorded/artificial voices. You don't need to consent as a condition of buying any property, goods, or services. Message/data rates may apply. You also agree to our Terms of Use. Zillow does not endorse any real estate professionals. We may share information about your recent and future site activity with your agent to help them understand what you're looking for in a home.
Price history
Price history is unavailable.
Public tax history
Tax history is unavailable.
Climate risks
Neighborhood: Mineola
Nearby schools
GreatSchools rating
No schools nearby
We couldn't find any schools near this home.
- C$1,100,0004 bd2 ba2.1k sqft1168 Canterbury Rd, Mississauga, ON L5G4A2For Sale
- C$2,898,0006 bd7 ba-- sqft1209 Canterbury Rd, Mississauga, ON L5G4A1For Sale

- C$3,349,8505 bd5 ba-- sqft363 Niar Ave, Mississauga, ON L5G1W2For Sale

- C$1,042,0004 bd2 ba-- sqft450 Marf Ave, Mississauga, ON L5G1T3For Sale
- C$1,087,0003 bd2 ba-- sqft397 Atwater Ave, Mississauga, ON L5G2A2For Sale
- C$849,9004 bd2 ba980 sqft1097 Enola Ave, Mississauga, ON L5G4B1For Sale
- C$1,650,0004 bd2 ba-- sqft327 Angelene St, Mississauga, ON L5G1X5For Sale
- C$549,8504,161.835 Square Feet1079 Roosevelt Rd, Mississauga, ON L5G3Y6Lot/Land
Similar homes
- C$2,639,8505 bd6 ba-- sqft1362 Kenmuir Ave, Mississauga, ON L5G 4B4For Sale
 MLS ID #W13534764, RE/MAX REALTY ENTERPRISES INC.. TRREB
 - C$2,599,9005 bd6 ba-- sqft1081 Ogden Ave, Mississauga, ON L5E 2G7For Sale
 MLS ID #W13165960, CENTURY 21 PRESIDENT REALTY INC.. TRREB
 - C$2,499,0005 bd5 ba-- sqft957 Halliday Ave, Mississauga, ON L5E 1P4For Sale
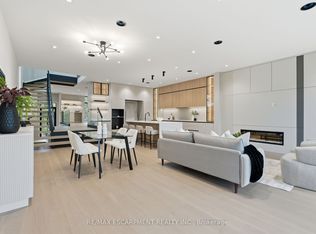 MLS ID #W13280398, RE/MAX ESCARPMENT REALTY INC.. TRREB
 - C$2,249,9003 bd6 ba-- sqft24 Cayuga Ave, Mississauga, ON L5G 3S7For Sale
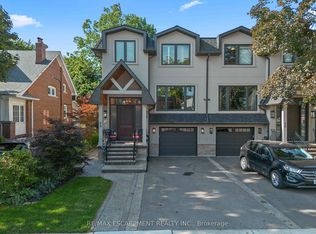 MLS ID #W13551478, RE/MAX ESCARPMENT REALTY INC.. TRREB
 - C$2,980,0006 bd6 ba-- sqft1088 Orchard Rd, Mississauga, ON L5E 2N9For SaleMLS ID #W12896904, NEST SEEKERS INTERNATIONAL REAL ESTATE. TRREB
- C$2,699,0005 bd5 ba-- sqft51 Greenfield Dr, Toronto, ON M9B 1H2For SaleMLS ID #W13588024, FOREST HILL REAL ESTATE INC.. TRREB
- C$2,248,0003 bd5 ba-- sqft37 Oakwood Ave N, Mississauga, ON L5G 3L9For SaleMLS ID #W13440338, RE/MAX REALTY ENTERPRISES INC.. TRREB
- C$2,340,0005 bd4 ba-- sqft981 Valdese Dr, Mississauga, ON L5C 2Z5For SaleMLS ID #W13473950, GOWEST REALTY LTD.. TRREB
- C$2,899,0007 bd6 ba-- sqft1235 Whittington Rd, Mississauga, ON L5J 3J8For SaleMLS ID #W13241842, HOMELIFE/RESPONSE REALTY INC.. TRREB
- C$1,779,0005 bd5 ba-- sqft797 1st St, Mississauga, ON L5E 1A3New ConstructionMLS ID #W13542220, SOTHEBY'S INTERNATIONAL REALTY CANADA. TRREB
- C$2,795,0005 bd5 ba-- sqft8 Nora Rd, Toronto, ON M9A 1C9For SaleMLS ID #W13513548, FOREST HILL REAL ESTATE INC.. TRREB
- C$2,690,0007 bd7 ba-- sqft50 Beckwith Rd E, Toronto, ON M9C 3Y1For SaleMLS ID #W13589074, REAL ESTATE ADVISORS INC.. TRREB
- C$2,829,0005 bd5 ba-- sqft90 Great Oak Dr, Toronto, ON M9A 1N5For SaleMLS ID #W13467588, HARVEY KALLES REAL ESTATE LTD.. TRREB
- C$2,890,0005 bd4 ba-- sqft151 Shaver Ave N, Toronto, ON M9B 4P1For SaleMLS ID #W13177226, CRESCENT REAL ESTATE INC.. TRREB
- C$2,499,0007 bd5 ba-- sqft1670 Caverly Ct, Mississauga, ON L5L 3L7For SaleMLS ID #W13012482, HODGINS REALTY GROUP INC.. TRREB
- C$2,663,0008 bd6 ba-- sqft2194 Haygate Cres, Mississauga, ON L5K 1L5For SaleMLS ID #W13152118, RE/MAX WEST REALTY INC.. TRREB
- C$2,395,0005 bd5 ba-- sqft29 Blaketon Rd, Toronto, ON M9B 4W4For SaleMLS ID #W13505470, ROYAL LEPAGE SIGNATURE REALTY. TRREB
- C$2,945,0005 bd5 ba-- sqft57 Ambleside Ave, Toronto, ON M8Z 2H8For SaleMLS ID #W13543286, KELLER WILLIAMS REFERRED URBAN REALTY. TRREB
- C$2,575,0006 bd5 ba-- sqft25 Cronin Dr, Toronto, ON M9B 4T7New ConstructionMLS ID #W12940514, Toronto Real Estate Realty Plus Inc. TRREB
- C$2,849,9006 bd6 ba-- sqft38 Mattice Rd, Toronto, ON M9A 1E6For SaleMLS ID #W13145126, CENTURY 21 REGAL REALTY INC.. TRREB
