Welcome to this lovingly maintained 4-bedroom, 4-bathroom home nestled on a tranquil, family-friendly street in the heart of the Erindale community. Set on a beautifully landscaped, private treed lot, this residence offers a serene retreat. As you enter, you'll be welcomed by a spacious main floor layout that seamlessly connects the open-concept living and dining areas. Large picture windows frame stunning views of the meticulously cared-for gardens in both the front and backyards, creating an inviting atmosphere perfect for entertaining. The main floor features a cozy family room with a fireplace and a generous eat-in kitchen equipped with soft-close cabinets and stainless steel appliances ideal for hosting gatherings with friends and family. Upstairs, you'll find four bedrooms and two full bathrooms. The primary suite is a true retreat, boasting a large walk-in closet, built-in storage, and a 4-piece ensuite bath. The lower level is fully finished and includes a recreation space or games room, two additional bedrooms, and a convenient 3-piece bathroom. Step outside to your private backyard oasis, featuring an inviting in-ground swimming pool surrounded by lush greenery a perfect spot for relaxation and summer fun. As you drive down the street, you'll be captivated by the impressive curb appeal of each home. Situated in the prestigious Credit Heights area, you're just moments away from the picturesque Credit River, with nature trails and greenery. Plus, you'll enjoy easy access to a variety of amenities, including top-rated schools, the Mississauga Golf Club, Huron Park, Credit Valley Golf Club, and an array of dining options. This home truly embodies the best of suburban living, combining elegance, comfort, and convenience.
Sold for $1,600,000
C$1,600,000
981 Valdese Dr, Mississauga, ON L5C 2Z5
6beds
2,387sqft
Single Family Residence, Residential
Built in ----
7,526 Square Feet Lot
$-- Zestimate®
C$670/sqft
C$4,402 Estimated rent
Home value
Not available
Estimated sales range
Not available
Not available
Owner options
List your home for rent
C$4,402/mo
Rent Zestimate®
Find your next renter with Zillow Rental Manager. Plus, with online applications, you can quickly screen prospective tenants – for free.
C$4,402/mo
Rent Zestimate®
Refinance and save
C$6,764/mo
Est. payment
Refinancing to a lower rate could help reduce your monthly payments and save thousands over the life of the loan.
C$6,764/mo
Est. payment
Explore your selling options
Work with a Zillow partner agent
Leverage their expertise and Zillow's premium Showcase listings to get your home seen by more buyers.
Get startedList with your own agent
Get your home in front of millions of buyers by listing it on Zillow.
Learn how to do itSell it yourself
Take full control of how buyers see your home on Zillow by listing For Sale by Owner (FSBO).
List your homeWhat's special
Zillow last checked:
Listing updated:
Listed by:
Michael Phinney, Salesperson,
Royal LePage Real Estate Services Phinney Real Estate,
Non Member, Salesperson,
Royal LePage RES Phinney Real Estate
Source: ITSO,MLS®#: 40684766Originating MLS®#: Cornerstone Association of REALTORS®
Facts & features
Interior
Bedrooms & bathrooms
- Bedrooms: 6
- Bathrooms: 4
- Full bathrooms: 3
- 1/2 bathrooms: 1
- Main level bathrooms: 1
Other
- Features: Walk-in Closet
- Level: Second
Bedroom
- Features: Carpet Free, Laminate
- Level: Second
Bedroom
- Features: Carpet Free, Laminate
- Level: Second
Bedroom
- Features: Carpet Free, Laminate
- Level: Second
Bedroom
- Features: Laminate
- Level: Basement
Bedroom
- Features: Laminate
- Level: Basement
Bathroom
- Features: 2-Piece
- Level: Main
Bathroom
- Features: 4-Piece
- Level: Second
Bathroom
- Features: 4-Piece
- Level: Second
Bathroom
- Features: 3-Piece
- Level: Basement
Dining room
- Features: Open Concept
- Level: Main
Family room
- Features: Fireplace, Separate Room
- Level: Main
Kitchen
- Features: Professionally Designed, Tile Floors
- Level: Main
Laundry
- Features: Laundry
- Level: Main
Living room
- Features: Open Concept
- Level: Main
Recreation room
- Features: Hardwood Floor
- Level: Basement
Heating
- Forced Air, Natural Gas
Cooling
- Central Air
Appliances
- Included: Water Heater, Dishwasher, Dryer, Freezer, Refrigerator, Stove, Washer
- Laundry: Main Level
Features
- Basement: Full,Finished
- Number of fireplaces: 1
Interior area
- Total structure area: 3,356
- Total interior livable area: 2,387 sqft
- Finished area above ground: 2,387
- Finished area below ground: 969
Property
Parking
- Total spaces: 6
- Parking features: Attached Garage, Private Drive Double Wide
- Attached garage spaces: 2
- Uncovered spaces: 4
Features
- Frontage type: North
- Frontage length: 62.72
Lot
- Size: 7,526 Square Feet
- Dimensions: 120 x 62.72
- Features: Urban, Near Golf Course, Highway Access, Hospital, Park, Public Transit, Quiet Area, Regional Mall, Schools
Details
- Parcel number: 133600087
- Zoning: R2
- Other equipment: Pool Equipment
Construction
Type & style
- Home type: SingleFamily
- Architectural style: Two Story
- Property subtype: Single Family Residence, Residential
Materials
- Brick, Vinyl Siding
- Foundation: Concrete Perimeter
- Roof: Asphalt Shing
Condition
- 31-50 Years
- New construction: No
Utilities & green energy
- Sewer: Sewer (Municipal)
- Water: Municipal
Community & HOA
Location
- Region: Mississauga
Financial & listing details
- Price per square foot: C$670/sqft
- Annual tax amount: C$8,283
- Date on market: 12/11/2024
- Inclusions: Dishwasher, Dryer, Freezer, Pool Equipment, Refrigerator, Stove, Washer, Fridge, Stove, Dishwasher, Washer And Dryer
Price history
| Date | Event | Price |
|---|---|---|
| 3/31/2025 | Sold | C$1,600,000-5.3%C$670/sqft |
Source: ITSO #40684766 Report a problem | ||
| 12/11/2024 | Listed for sale | C$1,689,900C$708/sqft |
Source:  TRREB #W11889330 Report a problem TRREB #W11889330 Report a problem | ||
Public tax history
Tax history is unavailable.
Neighborhood: Erindale
Nearby homes
- C$2,989,0005 bd6 ba-- sqft950 Fredonia Dr, Mississauga, ON L5C2W4For Sale
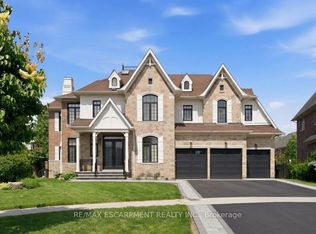
- C$2,899,0007 bd6 ba-- sqft962 Fredonia Dr, Mississauga, ON L5C2W4For Sale
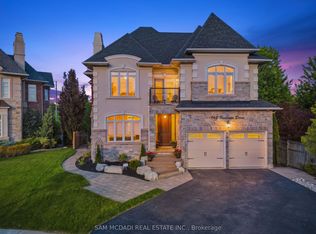
- C$1,899,9997 bd4 ba-- sqft2427 Ravensthorpe Cres, Mississauga, ON L5C2Y4For Sale
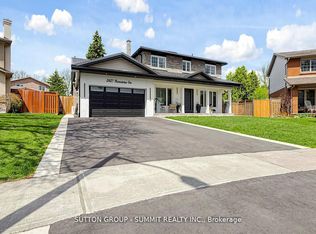
- C$2,999,0006 bd6 ba-- sqft2339 Glengarry Rd, Mississauga, ON L5C1Y1For Sale
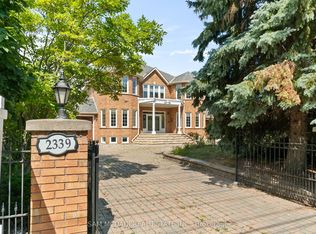
- C$2,199,8004 bd4 ba-- sqft2355 Old Carriage Rd, Mississauga, ON L5C1Y6For Sale
- C$1,699,0000.259 Acres1060 Mississauga Heights Dr, Mississauga, ON L5C1A6Lot/Land
- C$1,500,0004 bd4 ba2.6k sqft2529 Claymore Cres, Mississauga, ON L5C3A2For Sale
- C$1,510,0004 bd4 ba2.4k sqft817 Damien Way, Mississauga, ON L5C3C3Sold
Nearby schools
GreatSchools rating
No schools nearby
We couldn't find any schools near this home.
Schools provided by the listing agent
- Elementary: Hawthorn Ps
- High: Woodlands Ss
Source: ITSO. This data may not be complete. We recommend contacting the local school district to confirm school assignments for this home.
Nearby cities
Nearby neighborhoods
Nearby zip codes
Other Mississauga Topics
