Welcome to this exceptional custom-renovated home, nestled in one of Mississauga's most sought-after and established neighbourhoods. Showcasing outstanding craftsmanship, timeless contemporary design, and premium finishes throughout, this remarkable residence seamlessly blends luxury, comfort, and everyday functionality. Offering 5 generously sized bedrooms above grade, plus 2 additional bedrooms in the professionally finished basement, along with 4 beautifully appointed bathrooms, this home has been extensively renovated over the past four years and is completely move-in ready.The main level features rich hardwood flooring, elegant porcelain and ceramic tile, smooth ceilings, and a bright open-concept design perfect for family living and effortless entertaining. At the heart of the home is a stunning chef's kitchen, thoughtfully designed with sleek custom cabinetry, quality finishes, abundant storage, and expansive workspace. Bespoke built-ins and designer feature walls add sophistication and practicality, while a large skylight floods the interior with natural light, creating an inviting atmosphere. Every renovation was completed with approved permits and architectural drawings, providing confidence and lasting value.Additional features include a heated garage, durable metal roof, oversized cold room, and a private driveway accommodating up to 6 vehicles. Elegant European-inspired bathrooms with concealed in-wall systems further enhance the home's sophisticated appeal.Step outside to your own backyard oasis, complete with a spacious concrete patio ideal for entertaining or quiet relaxation. Offering exceptional curb appeal and meticulous attention to detail throughout, this residence truly stands apart. Ideally situated in a prestigious neighborhood close to top-rated schools, parks, shopping, and everyday conveniences, this is a rare opportunity to own a fully renovated turnkey home in one of Mississauga's premier locations.
For sale
C$1,899,999
2427 Ravensthorpe Cres, Mississauga, ON L5C 2Y4
7beds
4baths
Single Family Residence
Built in ----
6,066 Square Feet Lot
$-- Zestimate®
C$--/sqft
C$-- HOA
What's special
Outstanding craftsmanshipTimeless contemporary designPremium finishes throughoutRich hardwood flooringSmooth ceilingsBright open-concept designSleek custom cabinetry
- 43 days |
- 11 |
- 1 |
Zillow last checked:
Listing updated:
Listed by:
SUTTON GROUP - SUMMIT REALTY INC.
Source: TRREB,MLS®#: W13512382 Originating MLS®#: Toronto Regional Real Estate Board
Originating MLS®#: Toronto Regional Real Estate BoardFacts & features
Interior
Bedrooms & bathrooms
- Bedrooms: 7
- Bathrooms: 4
Primary bedroom
- Level: Second
- Dimensions: 4.65 x 3.62
Bedroom
- Level: Basement
- Dimensions: 5 x 2.9
Bedroom
- Level: Basement
- Dimensions: 4.97 x 3.55
Bedroom 2
- Level: Second
- Dimensions: 3.63 x 3.12
Bedroom 3
- Level: Second
- Dimensions: 4.42 x 3.13
Bedroom 4
- Level: Second
- Dimensions: 3.55 x 3.37
Bedroom 5
- Level: Main
- Dimensions: 3.72 x 3.28
Bathroom
- Level: Second
- Dimensions: 3.24 x 2
Bathroom
- Level: Main
- Dimensions: 0 x 0
Bathroom
- Level: Second
- Dimensions: 3.18 x 1.8
Dining room
- Level: Main
- Dimensions: 8.91 x 3.52
Family room
- Level: Main
- Dimensions: 5.33 x 5.12
Foyer
- Level: Main
- Dimensions: 4.46 x 3
Kitchen
- Level: Main
- Dimensions: 6.44 x 3.2
Living room
- Level: Main
- Dimensions: 8.91 x 3.52
Other
- Level: Basement
- Dimensions: 4.87 x 3.55
Recreation
- Level: Basement
- Dimensions: 5.58 x 5.38
Heating
- Forced Air, Gas
Cooling
- Central Air
Features
- Central Vacuum
- Basement: Finished
- Has fireplace: Yes
- Fireplace features: Wood Burning
Interior area
- Living area range: 2500-3000 null
Video & virtual tour
Property
Parking
- Total spaces: 8
- Parking features: Private Double
- Has garage: Yes
Accessibility
- Accessibility features: Fire Escape
Features
- Stories: 2
- Pool features: None
Lot
- Size: 6,066 Square Feet
- Features: Hospital, Park, Public Transit, School
Details
- Additional structures: Garden Shed
- Parcel number: 133600100
Construction
Type & style
- Home type: SingleFamily
- Property subtype: Single Family Residence
Materials
- Brick
- Foundation: Poured Concrete
- Roof: Metal
Utilities & green energy
- Sewer: Sewer
Community & HOA
Location
- Region: Mississauga
Financial & listing details
- Annual tax amount: C$10,979
- Date on market: 7/2/2026
Price history
Price history is unavailable.
Public tax history
Tax history is unavailable.
Climate risks
Neighborhood: Erindale
Nearby schools
GreatSchools rating
No schools nearby
We couldn't find any schools near this home.
- C$1,600,0006 bd4 ba2.3k sqft981 Valdese Dr, Mississauga, ON L5C2Z5Sold
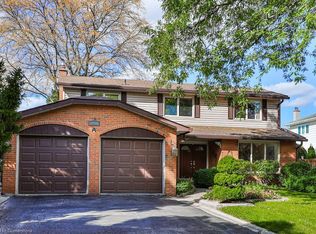
- C$1,500,0004 bd4 ba2.6k sqft2529 Claymore Cres, Mississauga, ON L5C3A2For Sale

- C$2,999,0006 bd6 ba-- sqft2339 Glengarry Rd, Mississauga, ON L5C1Y1For Sale
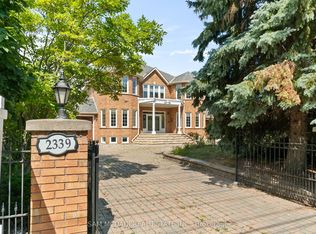
- C$2,989,0005 bd6 ba-- sqft950 Fredonia Dr, Mississauga, ON L5C2W4For Sale
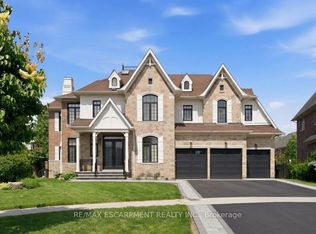
- C$2,199,8004 bd4 ba-- sqft2355 Old Carriage Rd, Mississauga, ON L5C1Y6For Sale
- C$2,899,0007 bd6 ba-- sqft962 Fredonia Dr, Mississauga, ON L5C2W4For Sale
- C$1,895,5005 bd4 ba-- sqft1141 Vicki Ln, Mississauga, ON L5C2X9For Sale
- C$850,0003 bd2 ba-- sqft2575 Parmeer Dr #2, Mississauga, ON L5C2Y3For Sale
Similar homes
- C$1,999,9997 bd6 ba-- sqft2531 Morrison Ave, Mississauga, ON L5C 3J6For Sale
 MLS ID #W13484072, ROYAL LEPAGE REAL ESTATE SERVICES LTD.. TRREB
 - C$1,895,0005 bd4 ba-- sqft1175 Kane Rd, Mississauga, ON L5H 2M2For Sale
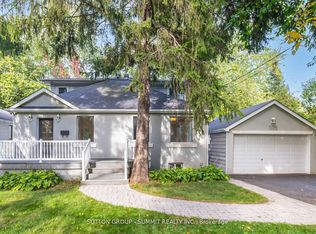 MLS ID #W13106000, SUTTON GROUP - SUMMIT REALTY INC.. TRREB
 - C$1,649,0007 bd5 ba-- sqft2300 Folkway Dr, Mississauga, ON L5L 3B6For Sale
 MLS ID #W13633428, CENTURY 21 LEADING EDGE REALTY INC.. TRREB
 - C$2,250,0007 bd6 ba-- sqft403 Isabella Ave, Mississauga, ON L5B 2K2For Sale
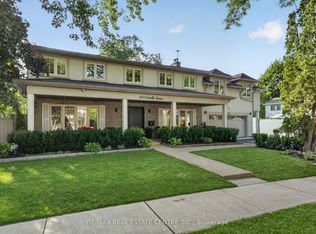 MLS ID #W13515386, RE/MAX REAL ESTATE CENTRE INC.. TRREB
 - C$2,425,0006 bd5 ba-- sqft2233 Oneida Cres, Mississauga, ON L5C 1V7For SaleMLS ID #W13548444, SUTTON GROUP QUANTUM REALTY INC.. TRREB
- C$1,679,0004 bd3 ba-- sqft1511 Ifield Rd, Mississauga, ON L5H 3V8For SaleMLS ID #W13433404, SUTTON GROUP QUANTUM REALTY INC.. TRREB
- C$2,099,0005 bd4 ba-- sqft2585 Kenna Ct, Mississauga, ON L5K 2K4For SaleMLS ID #W13233960, CITYSCAPE REAL ESTATE LTD.. TRREB
- C$1,285,0004 bd2 ba-- sqft1864 Hindhead Rd, Mississauga, ON L5J 1N6For SaleMLS ID #W13654718, SUTTON GROUP-ADMIRAL REALTY INC.. TRREB
- C$2,749,0005 bd5 ba-- sqft8 Cumberland Dr, Mississauga, ON L5G 3M6For SaleMLS ID #W13664582, SUTTON GROUP OLD MILL REALTY INC.. TRREB
- C$1,849,0006 bd5 ba-- sqft3469 Post Rd, Oakville, ON L6H 0Y9For SaleMLS ID #W13613642, SUTTON GROUP - SUMMIT REALTY INC.. TRREB
- C$1,874,9999 bd7 ba-- sqft5952 Grossbeak Dr, Mississauga, ON L5N 6B3For SaleMLS ID #W13177542, GLOBAL BRICKS EXECUTIVE HOMES REALTY. TRREB
- C$1,458,8886 bd4 ba-- sqft3176 Dovetail Mews, Mississauga, ON L5L 5K4For SaleMLS ID #W13611824, SUTTON GROUP - SUMMIT REALTY INC.. TRREB
- C$2,180,0006 bd4 ba-- sqft224 Valleyview Ct, Oakville, ON L6L 5H8For SaleMLS ID #W13658978, HOMELIFE LANDMARK REALTY INC.. TRREB
- C$1,349,0005 bd4 ba-- sqft6878 Summer Heights Dr, Mississauga, ON L5N 7E9For SaleMLS ID #W13661790, ROYAL LEPAGE MEADOWTOWNE REALTY. TRREB
- C$1,449,0005 bd4 ba-- sqft2811 Constable Rd, Mississauga, ON L5J 1W6For SaleMLS ID #W13543720, SUTTON GROUP OLD MILL REALTY INC.. TRREB
- C$1,999,9006 bd5 ba-- sqft2 George McKenzie Ct, Toronto, ON M9M 0E1For SaleMLS ID #W13610332, NEST SEEKERS INTERNATIONAL REAL ESTATE. TRREB
- C$1,695,0005 bd3 ba-- sqft55 Sunvale Dr, Toronto, ON M9R 1Z4For SaleMLS ID #W13576288, NU STREAM REALTY (TORONTO) INC.. TRREB
- C$1,395,0004 bd4 ba-- sqft3786 Swiftdale Dr, Mississauga, ON L5M 6M5For SaleMLS ID #W13542594, ROYAL LEPAGE SIGNATURE REALTY. TRREB
- C$---- bd-- ba-- sqft2207 Mariposa Rd, Oakville, ON L6M 4S1Off Market
- C$1,950,0005 bd5 ba-- sqft11 Morland Rd, Toronto, ON M6S 2M7For SaleMLS ID #W13454226, SUTTON GROUP OLD MILL REALTY INC.. TRREB
