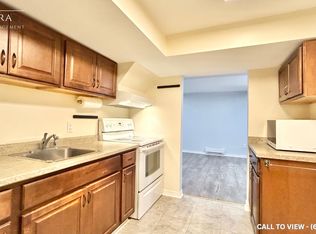
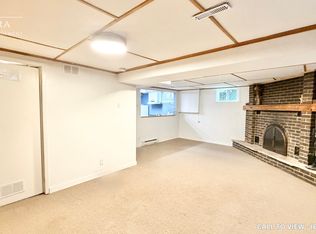
Exceptionally well kept home. Certainly shows pride of ownership. Recently renovated kitchen with stone countertops. Many updates throughout this lovely home. Incredible views spanning to Niagara falls! Very bright and cheerful home. Wonderful private backyard that has been professionally landscaped. Featuring a wood burning fireplace. Large deck for entertaining accessible from both Kitchen and Living room.
For sale
C$1,379,000
2811 Constable Rd, Mississauga, ON L5J 1W6
5beds
4baths
Single Family Residence
Built in ----
6,689 Square Feet Lot
$-- Zestimate®
C$--/sqft
C$-- HOA
What's special
Wonderful private backyardWood burning fireplace
- 80 days
- 14
- 1
Zillow last checked:
Listing updated:
Listed by:
SUTTON GROUP OLD MILL REALTY INC.
Source: TRREB,MLS®#: W13543720 Originating MLS®#: Toronto Regional Real Estate Board
Originating MLS®#: Toronto Regional Real Estate BoardFacts & features
Interior
Bedrooms & bathrooms
- Bedrooms: 5
- Bathrooms: 4
Primary bedroom
- Level: Second
- Dimensions: 5.3 x 3.1
Bedroom
- Level: Basement
- Dimensions: 2.4 x 2.15
Bedroom 2
- Level: Second
- Dimensions: 3.9 x 2.82
Bedroom 3
- Level: Second
- Dimensions: 4 x 2.75
Bedroom 4
- Level: Second
- Dimensions: 3 x 2.85
Dining room
- Level: Main
- Dimensions: 6.7 x 3.5
Kitchen
- Level: Main
- Dimensions: 6.7 x 3.5
Living room
- Level: Main
- Dimensions: 6.2 x 4.9
Recreation
- Level: Basement
- Dimensions: 7 x 3.35
Heating
- Forced Air, Gas
Cooling
- Central Air
Features
- Central Vacuum
- Basement: Finished with Walk-Out
- Has fireplace: Yes
- Fireplace features: Wood Burning
Interior area
- Living area range: 1500-2000 null
Property
Parking
- Total spaces: 6
- Parking features: Garage Door Opener
- Has garage: Yes
Features
- Stories: 2
- Exterior features: Privacy
- Pool features: None
- Has view: Yes
- View description: Lake
- Has water view: Yes
- Water view: Lake
Lot
- Size: 6,689 Square Feet
Details
- Parcel number: 134320034
Construction
Type & style
- Home type: SingleFamily
- Property subtype: Single Family Residence
Materials
- Stucco (Plaster)
- Foundation: Block
- Roof: Asphalt Shingle
Utilities & green energy
- Sewer: Sewer
Community & HOA
Location
- Region: Mississauga
Financial & listing details
- Annual tax amount: C$6,875
- Date on market: 7/9/2026
Price history
Price history is unavailable.
Public tax history
Tax history is unavailable.
Climate risks
Neighborhood: Clarkson
Nearby schools
GreatSchools rating
No schools nearby
We couldn't find any schools near this home.

Similar homes
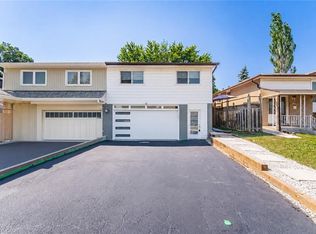
- C$1,549,8885 bd4 ba-- sqft1380 Bishopstoke Way, Oakville, ON L6J 7A5For Sale
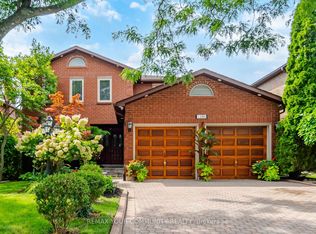 MLS ID #W13792956, REMAX YOUR COMMUNITY REALTY. TRREB
 - C$1,599,0005 bd4 ba-- sqft428 Brookmill Rd, Oakville, ON L6J 5K5For Sale
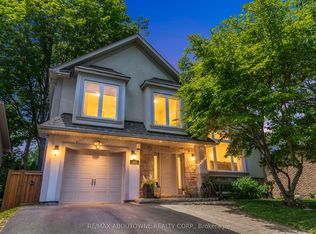 MLS ID #W13821214, RE/MAX ABOUTOWNE REALTY CORP.. TRREB
 - C$1,449,8885 bd4 ba-- sqft2516 Willowburne Dr, Mississauga, ON L5M 5E9For Sale
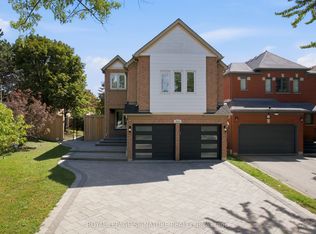 MLS ID #W13771996, ROYAL LEPAGE SIGNATURE REALTY. TRREB
 - C$1,495,0004 bd2 ba-- sqft36 Mississauga Rd N, Mississauga, ON L5H 2H6For Sale
 MLS ID #W13789844, Royal LePage Real Estate Associates. TRREB
