Welcome to 4071 Wheelwright Crescent Nestled on a Quiet Crescent in Prestigious Sawmill Valley. Bright & Airy 4 Bedroom Home Backing onto Trail, Providing Stunning Views and Privacy. Excellent Floor Plan with Multiple Walk-Outs. Main Floor Features Open Concept Living Space with Large Eat In Modern Kitchen with Stainless Steel Appliances, Quartz Counter Tops, Pot Lights and Overlooks trail. Modern Gleaming Engineered Hardwood Floors. Family Room Has Floor to Ceiling Built in, Pot Lights and Walk out to Deck. Separate Living Room with Lots of Natural Light. Large Laundry Room With Side Entrance. Primary Bedroom Features 4 Piece Ensuite and Walk-In Closet. Large Principle Rooms. Step Outside to Your Private Backyard Oasis Complete Overlooking Trail, Perfect for Entertaining Family and Friends. This Home is Walking Distance To Top Ranked Schools, UTM, Easy Access to All Major Highways, Shopping, GO and Transit.
For sale
C$1,399,800
4071 Wheelwright Cres, Mississauga, ON L5L 2X3
4beds
3baths
Single Family Residence
Built in ----
6,183 Square Feet Lot
$-- Zestimate®
C$--/sqft
C$-- HOA
What's special
Open concept living spaceQuartz countertopsPot lights
- 1 day
- 15
- 2
Zillow last checked:
Listing updated:
Listed by:
SUTTON GROUP QUANTUM REALTY INC.
Source: TRREB,MLS®#: W13872342 Originating MLS®#: Toronto Regional Real Estate Board
Originating MLS®#: Toronto Regional Real Estate BoardFacts & features
Interior
Bedrooms & bathrooms
- Bedrooms: 4
- Bathrooms: 3
Heating
- Forced Air, Gas
Cooling
- Central Air
Features
- None
- Basement: Finished with Walk-Out
- Has fireplace: No
Interior area
- Living area range: 1500-2000 null
Video & virtual tour
Property
Parking
- Total spaces: 4
- Parking features: Private Double
- Has garage: Yes
Features
- Stories: 2
- Pool features: None
- Has view: Yes
- View description: Trees/Woods
Lot
- Size: 6,183 Square Feet
Details
- Parcel number: 133860794
Construction
Type & style
- Home type: SingleFamily
- Property subtype: Single Family Residence
Materials
- Brick, Aluminum Siding
- Foundation: Concrete
- Roof: Asphalt Shingle
Utilities & green energy
- Sewer: Sewer
Community & HOA
Location
- Region: Mississauga
Financial & listing details
- Annual tax amount: C$9,247
- Date on market: 10/7/2026
Price history
Price history is unavailable.
Public tax history
Tax history is unavailable.
Climate risks
Neighborhood: Erin Mills
Nearby schools
GreatSchools rating
No schools nearby
We couldn't find any schools near this home.
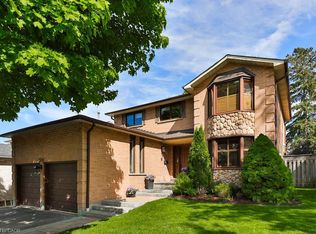
- C$1,650,0005 bd4 ba2.6k sqft1910 Stoneybrook Ct, Mississauga, ON L5L3W2Sold
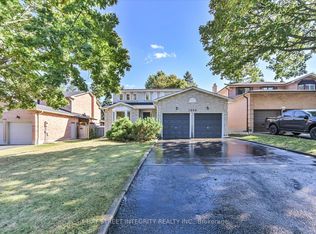
- C$1,299,0005 bd4 ba-- sqft1906 Stoneybrook Ct, Mississauga, ON L5L3W2For Sale
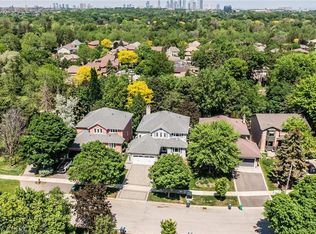
- C$1,750,0006 bd4 ba2.8k sqft4107 Wheelwright Cres, Mississauga, ON L5L2X3Sold
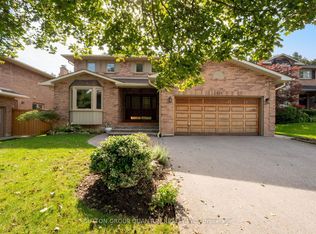
- C$1,548,8005 bd4 ba-- sqft1896 Stoneybrook Ct, Mississauga, ON L5L3W2For Sale
Similar homes
- C$1,299,0005 bd4 ba-- sqft1906 Stoneybrook Ct, Mississauga, ON L5L 3W2For SaleMLS ID #W13876276, BAY STREET INTEGRITY REALTY INC.. TRREB
- C$1,429,9006 bd4 ba-- sqft2332 Folkway Dr, Mississauga, ON L5L 3B6For Sale
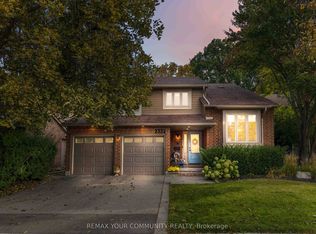 MLS ID #W13854374, REMAX YOUR COMMUNITY REALTY. TRREB
 - C$1,299,0004 bd4 ba-- sqft1153 Deer Run, Mississauga, ON L5C 3S3For Sale
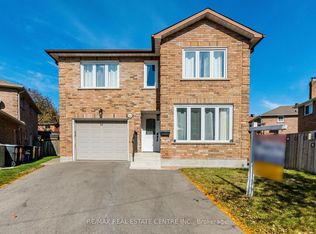 MLS ID #W13872090, RE/MAX REAL ESTATE CENTRE INC.. TRREB
 - C$1,788,0006 bd4 ba2.6k sqft3523 Kingbird Ct, Mississauga, ON L5L 2P9For Sale
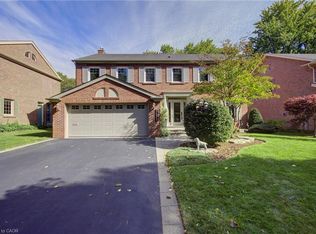 MLS ID #40870159, Caitlin Howell, Salesperson, RE/MAX REALTY ENTERPRISES INC. ITSO
