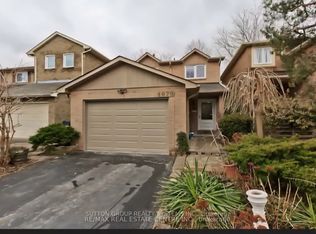
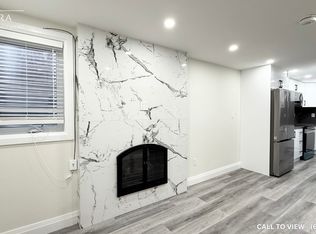
Move Right In To This Beautifully Open Concept Renovated Home In Desirable Sawmill Valley Nestled On A Family Friendly St. This 3 Bedrooms Home Is Ready For You To Move In & Enjoy. Featuring New Bathrooms ,Upgraded Kit W/Updated S/S Appliances ,Beautiful Family Room On Second Floor Can Be Easily Converted To 4th Bedroom, Nicely Landscaped ,Large Deck In Backyard-Perfect For Entertaining ,Excellent Location Close To Parks, Schools, Shopping, Restaurants, Credit Valley Hospital, University of Toronto Mississauga, Transit And Hwy 403, 407. A Great Opportunity To Own A Detached Family Home In One Of Erin Mills' Established And Desirable Communities , LEGAL 1 Bedroom Walk Out Basement For Extra Income, Must See !
For sale
C$1,099,000
4112 Trapper Cres, Mississauga, ON L5L 3A9
4beds
4baths
Single Family Residence
Built in ----
3,612 Square Feet Lot
$-- Zestimate®
C$--/sqft
C$-- HOA
What's special
New bathroomsNicely landscaped
- 5 hours
- 5
- 0
Zillow last checked:
Listing updated:
Listed by:
B2B REALTY INC.
Source: TRREB,MLS®#: W13973428 Originating MLS®#: Toronto Regional Real Estate Board
Originating MLS®#: Toronto Regional Real Estate BoardFacts & features
Interior
Bedrooms & bathrooms
- Bedrooms: 4
- Bathrooms: 4
Primary bedroom
- Level: Second
- Dimensions: 5.49 x 3.51
Bedroom
- Level: Basement
- Dimensions: 3.05 x 2.44
Bedroom 2
- Level: Second
- Dimensions: 4.42 x 2.9
Bedroom 3
- Level: Second
- Dimensions: 3.35 x 3.15
Dining room
- Level: Main
- Dimensions: 3.4 x 3.12
Family room
- Level: Second
- Dimensions: 6.5 x 4.32
Kitchen
- Level: Basement
- Dimensions: 1.83 x 1.22
Kitchen
- Level: Main
- Dimensions: 5.33 x 3.2
Living room
- Level: Basement
- Dimensions: 3.66 x 3.66
Living room
- Level: Main
- Dimensions: 6.53 x 3.73
Heating
- Forced Air, Gas
Cooling
- Central Air
Features
- Basement: Finished with Walk-Out,Apartment
- Has fireplace: Yes
Interior area
- Living area range: 2000-2500 null
Property
Parking
- Total spaces: 5
- Parking features: Garage Door Opener
- Has garage: Yes
Features
- Stories: 2
- Pool features: None
Lot
- Size: 3,612 Square Feet
Details
- Parcel number: 133860459
Construction
Type & style
- Home type: SingleFamily
- Property subtype: Single Family Residence
Materials
- Brick
- Foundation: Brick
- Roof: Asphalt Shingle
Utilities & green energy
- Sewer: Sewer
Community & HOA
Location
- Region: Mississauga
Financial & listing details
- Annual tax amount: C$7,038
- Date on market: 10/13/2026
Price history
Price history is unavailable.
Public tax history
Tax history is unavailable.
Climate risks
Neighborhood: Erin Mills
Nearby schools
GreatSchools rating
No schools nearby
We couldn't find any schools near this home.

Similar homes
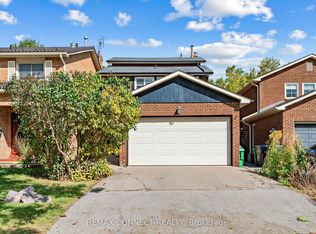
- C$1,099,9803 bd4 ba-- sqft4199 Trellis Cres, Mississauga, ON L5L 2M1For Sale
 MLS ID #W13886192, REMAX CONNECT REALTY. TRREB
 - C$1,069,0003 bd3 ba1.6k sqft2467 Grindstone Ct, Mississauga, ON L5L 3K8For Sale
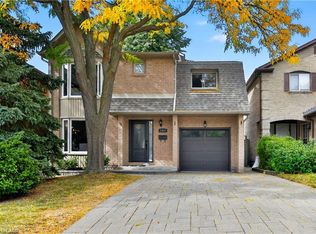 MLS ID #40867267, Michael Phinney, Salesperson, Royal LePage Real Estate Services Phinney Real Estate. ITSO
 - C$1,299,0005 bd4 ba-- sqft1906 Stoneybrook Ct, Mississauga, ON L5L 3W2For Sale
 MLS ID #W13876276, BAY STREET INTEGRITY REALTY INC.. TRREB
 - C$999,9004 bd4 ba-- sqft4053 Trapper Cres, Mississauga, ON L5L 3A7For Sale
 MLS ID #W13824982, CENTURY 21 PEOPLE`S CHOICE REALTY INC.. TRREB
