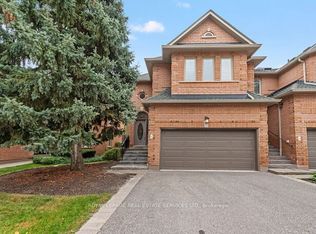
Tucked into the gated Eagle Ridge community in Erin Mills, this 3+1 bedroom townhome offers something increasingly hard to find in Mississauga: the space and privacy of a house, surrounded by mature trees and ravine, with the ease of condo living. The main floor opens into a generous living and dining space where hardwood floors, crown moulding and a wood-burning fireplace give the home warmth without feeling formal. The adjoining kitchen becomes the natural everyday gathering place, with granite counters and a walkout to the patio overlooking the ravine. It is an easy extension of the home for morning coffee, summer dinners or a quiet evening surrounded by green. Upstairs, all three bedrooms are comfortably separated from the living areas. The primary feels more like a retreat, with a walk-in closet and private ensuite, while the additional bedrooms offer room for family, guests or work-from-home life. The finished lower level gives the home another layer of flexibility, with two bonus rooms and a full bathroom that can adapt as life changes, whether that means a home gym, guest space or a quieter place to work. Life at Eagle Ridge extends well beyond the front door. The 24-hour gated community has its own private recreation centre with an indoor pool, gym, sauna and racquet facilities, while the surrounding Sawmill Valley trails make it easy to trade screen time for a walk through the trees. Across Burnhamthorpe, South Common puts groceries, shops, services and transit close to home and within walking distance, and its community centre and library are currently being completely redeveloped. Erin Mills Town Centre, UTM, Credit Valley Hospital and major commuter routes are also within easy reach. It is a rare combination of greenery, security, space and everyday convenience in a neighbourhood that still feels established and residential.
For sale
C$899,000
2199 Burnhamthorpe Rd W Unit 72, Mississauga, ON L5L 5M7
4beds
4baths
Townhouse
Built in ----
-- sqft lot
$-- Zestimate®
C$--/sqft
C$770/mo HOA
What's special
Hardwood floorsCrown mouldingWood-burning fireplaceAdjoining kitchenGranite countersSurrounding sawmill valley trails
- 2 days
- 16
- 0
Zillow last checked:
Listing updated:
Listed by:
ROYAL LEPAGE REAL ESTATE ASSOCIATES
Source: TRREB,MLS®#: W13875368 Originating MLS®#: Toronto Regional Real Estate Board
Originating MLS®#: Toronto Regional Real Estate BoardFacts & features
Interior
Bedrooms & bathrooms
- Bedrooms: 4
- Bathrooms: 4
Primary bedroom
- Description: Primary Bedroom
- Level: Second
- Area: 25.78 Square Meters
- Area source: Other
- Dimensions: 6.43 x 4.01
Bedroom
- Description: Bedroom
- Level: Second
- Area: 8.78 Square Meters
- Area source: Other
- Dimensions: 3.35 x 2.62
Bedroom
- Description: Bedroom
- Level: Second
- Area: 16.3 Square Meters
- Area source: Other
- Dimensions: 5.31 x 3.07
Bedroom
- Description: Recreation
- Level: Lower
- Area: 18.08 Square Meters
- Area source: Other
- Dimensions: 5.08 x 3.56
Dining room
- Description: Dining Room
- Level: Main
- Area: 28.15 Square Meters
- Area source: Other
- Dimensions: 7.65 x 3.68
Kitchen
- Description: Kitchen
- Level: Main
- Area: 12.76 Square Meters
- Area source: Other
- Dimensions: 5.23 x 2.44
Laundry
- Description: Laundry
- Level: Lower
- Area: 16.44 Square Meters
- Area source: Other
- Dimensions: 7.72 x 2.13
Living room
- Description: Living Room
- Level: Main
- Area: 28.15 Square Meters
- Area source: Other
- Dimensions: 7.65 x 3.68
Office
- Description: Office
- Level: Lower
- Area: 6.11 Square Meters
- Area source: Other
- Dimensions: 3.53 x 1.73
Heating
- Forced Air, Gas
Cooling
- Central Air
Appliances
- Included: Disposal, Water Heater Owned
- Laundry: In-Suite Laundry
Features
- Central Vacuum, Floor Drain
- Basement: Finished,Full
- Has fireplace: Yes
- Fireplace features: Wood Burning
Interior area
- Living area range: 1400-1599 null
Property
Parking
- Total spaces: 2
- Parking features: Private, Garage Door Opener
- Has attached garage: Yes
Features
- Stories: 2
- Exterior features: Open Balcony
- Waterfront features: None
Lot
- Features: Greenbelt/Conservation, Park, Ravine, School, Wooded/Treed
Details
- Parcel number: 193570072
Construction
Type & style
- Home type: Townhouse
- Property subtype: Townhouse
- Attached to another structure: Yes
Materials
- Brick, Wood
Community & HOA
HOA
- Amenities included: BBQs Allowed, Gym, Party Room/Meeting Room, Squash/Racquet Court, Visitor Parking, Concierge
- Services included: Common Elements Included, Building Insurance Included, Parking Included
- HOA fee: C$770 monthly
- HOA name: PCC
Location
- Region: Mississauga
Financial & listing details
- Annual tax amount: C$5,189
- Date on market: 10/8/2026
Price history
Price history is unavailable.
Public tax history
Tax history is unavailable.
Climate risks
Neighborhood: Erin Mills
Nearby schools
GreatSchools rating
No schools nearby
We couldn't find any schools near this home.
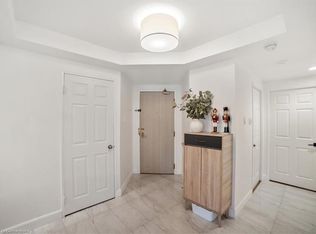
- C$630,0002 bd2 ba1.2k sqft2155 Burnhamthorpe Rd W #303, Mississauga, ON L5L5P4Sold
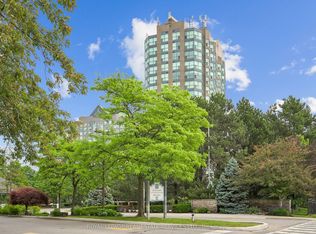
- C$514,9002 bd2 ba-- sqft2155 Burnhamthorpe Rd W #1211, Mississauga, ON L5L5P4For Sale
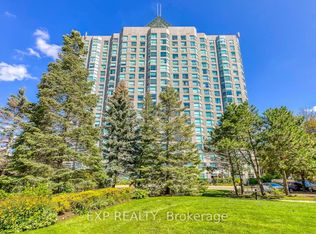
- C$519,8003 bd2 ba-- sqft2155 Burnhamthorpe Rd W #1607, Mississauga, ON L5L5P4For Sale
- C$2,8002 bd2 ba-- sqft2155 Burnhamthorpe Rd W #1511, Mississauga, ON L5L5P4For Rent

Similar homes
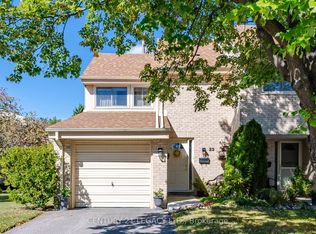
- C$694,8883 bd2 ba-- sqft4171 Glen Erin Dr #23, Mississauga, ON L5L 2G3For Sale
 MLS ID #W13875190, CENTURY 21 LEGACY LTD.. TRREB
 - C$989,0004 bd4 ba-- sqft1905 Broad Hollow Gate #50, Mississauga, ON L5L 5X2For Sale
 MLS ID #W13843606, ROYAL LEPAGE REAL ESTATE SERVICES LTD.. TRREB
 - C$1,099,0004 bd2 ba1.4k sqft2485 Council Ring Rd, Mississauga, ON L5L 1E8For Sale
 MLS ID #40870293, Munira Anjary, Salesperson, Re/Max Realty Specialists Inc.. ITSO
 - C$799,0004 bd3 ba-- sqft2766 Folkway Dr #37, Mississauga, ON L5L 3M3For Sale
 MLS ID #W13858052, RE/MAX ABOUTOWNE REALTY CORP.. TRREB
