Welcome to this spacious end-unit home offering an impressive 2,365 sq ft of functionally designed living space. Combining comfort, privacy, and functionality, this property is ideal for families and professionals alike. Enjoy the benefit of a 2-car garage and the added privacy that comes with an end-unit layout, allowing for abundant natural light throughout the home. The finished basement provides versatile additional living space-perfect for a family room, home office, gym, or guest suite.Step outside to your own private backyard terrace, an ideal setting for relaxing or entertaining. Whether hosting summer gatherings or enjoying a quiet morning coffee, this outdoor space is a standout feature.Located in a highly desirable neighborhood, this home offers convenience, community, and a lifestyle you'll love.Don't miss this fantastic opportunity to own a spacious home in a sought-after location!
For sale
C$869,000
1905 Broad Hollow Gate #13, Mississauga, ON L5L 5X2
4beds
4baths
Townhouse
Built in ----
-- sqft lot
$-- Zestimate®
C$--/sqft
C$1,032/mo HOA
What's special
- 22 days |
- 30 |
- 0 |
Zillow last checked:
Listing updated:
Listed by:
ACCSELL REALTY INC.
Source: TRREB,MLS®#: W13559014 Originating MLS®#: Toronto Regional Real Estate Board
Originating MLS®#: Toronto Regional Real Estate BoardFacts & features
Interior
Bedrooms & bathrooms
- Bedrooms: 4
- Bathrooms: 4
Primary bedroom
- Level: Second
- Dimensions: 4.64 x 3.51
Bedroom 2
- Level: Second
- Dimensions: 3.31 x 3.67
Bedroom 3
- Level: Second
- Dimensions: 3.95 x 6.42
Bedroom 4
- Level: Basement
- Dimensions: 2.74 x 4.11
Dining room
- Level: Main
- Dimensions: 6.5 x 2.7
Family room
- Level: Main
- Dimensions: 3.27 x 3.7
Foyer
- Level: Main
- Dimensions: 3.53 x 1.63
Kitchen
- Level: Main
- Dimensions: 3.59 x 3.05
Laundry
- Level: Second
- Dimensions: 2.04 x 1.75
Living room
- Level: Main
- Dimensions: 3.26 x 3.7
Recreation
- Level: Basement
- Dimensions: 3.59 x 6.38
Heating
- Forced Air, Gas
Cooling
- Central Air
Appliances
- Laundry: Ensuite
Features
- Storage
- Basement: Full,Finished
- Has fireplace: Yes
Interior area
- Living area range: 2250-2499 null
Property
Parking
- Total spaces: 4
- Parking features: Garage
- Has garage: Yes
Features
- Stories: 2
- Exterior features: Terrace Balcony
Details
- Parcel number: 195050013
Construction
Type & style
- Home type: Townhouse
- Property subtype: Townhouse
Materials
- Brick
Community & HOA
HOA
- Services included: Common Elements Included
- HOA fee: C$1,032 monthly
- HOA name: PCC
Location
- Region: Mississauga
Financial & listing details
- Annual tax amount: C$7,485
- Date on market: 7/13/2026
A
ACCSELL REALTY INC.
By pressing Contact Agent, you agree that the real estate professional identified above may call/text you about your search, which may involve use of automated means and pre-recorded/artificial voices. You don't need to consent as a condition of buying any property, goods, or services. Message/data rates may apply. You also agree to our Terms of Use. Zillow does not endorse any real estate professionals. We may share information about your recent and future site activity with your agent to help them understand what you're looking for in a home.
Price history
Price history is unavailable.
Public tax history
Tax history is unavailable.
Climate risks
Neighborhood: Erin Mills
Nearby schools
GreatSchools rating
No schools nearby
We couldn't find any schools near this home.
- C$915,0003 bd3 ba-- sqft1905 Broad Hollow Gate #44, Mississauga, ON L5L5X2For Sale

- C$1,149,0004 bd4 ba-- sqft1905 Broad Hollow Gate #25, Mississauga, ON L5L5X2For Sale
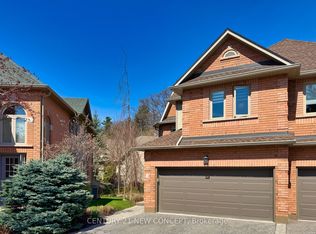
- C$849,0003 bd4 ba-- sqft1905 Broad Hollow Gate #31, Mississauga, ON L5L5X2For Sale

- C$--1 bd2 ba955 sqft1800 The Collegeway #910, Mississauga, ON L5L5S4Off Market
- C$2,5001 bd1 ba-- sqft1800 The Collegeway #106, Mississauga, ON L5L5S4For Rent
- C$1,300,0002 bd3 ba2.1k sqft1900 The Collegeway #706, Mississauga, ON L5L5Y8Sold
- C$799,0002 bd3 ba1.7k sqft1800 The Collegeway #211, Mississauga, ON L5L5S4For Sale
- C$899,0003 bd3 ba-- sqft1700 The Collegeway #613, Mississauga, ON L5L4M2For Sale
Similar homes
- C$733,0003 bd4 ba-- sqft2600 Glengarry Rd #9, Mississauga, ON L5C 0A2For Sale
 MLS ID #W13610616, GFA REALTY LTD.. TRREB
 - C$799,9994 bd2 ba-- sqft3441 Oakglade Cres, Mississauga, ON L5C 1X4For Sale
 MLS ID #W13444016, CENTURY 21 ATRIA REALTY INC.. TRREB
 - C$972,9994 bd3 ba-- sqft2439 Frayne Ct, Mississauga, ON L5A 3X7For Sale
 MLS ID #W13549740, ACCSELL REALTY INC.. TRREB
 - C$869,9003 bd4 ba-- sqft6850 Dillingwood Dr, Mississauga, ON L5N 6Z9For Sale
 MLS ID #W13477148, RE/MAX REAL ESTATE CENTRE INC.. TRREB
 - C$999,0003 bd3 ba-- sqft485 Bristol Rd W #12, Mississauga, ON L5R 4G2For SaleMLS ID #W13492022, RIGHT AT HOME REALTY INC.. TRREB
- C$1,299,9996 bd3 ba-- sqft2673 Thorn Lodge Dr, Mississauga, ON L5K 1L1For SaleMLS ID #W13627312, RE/MAX SKYWAY REALTY INC.. TRREB
- C$1,149,9906 bd4 ba-- sqft710 Ashprior Ave, Mississauga, ON L5R 3N8For SaleMLS ID #W13626504, RIGHT AT HOME REALTY INC.. TRREB
- C$859,0003 bd2 ba-- sqft40 Glenashton Dr, Oakville, ON L6H 6G2For SaleMLS ID #W13227728, iCloud Realty Ltd.. TRREB
- C$790,0004 bd4 ba-- sqft62 Charcoal Way, Brampton, ON L6Y 5R9For SaleMLS ID #W13607228, GET HOME REALTY INC.. TRREB
- C$949,0004 bd4 ba-- sqft56 Pefferlaw Cir, Brampton, ON L6Y 0K1For SaleMLS ID #W13615000, ROYAL LEPAGE CERTIFIED REALTY. TRREB
- C$899,0005 bd2 ba-- sqft571 Minette Cir, Mississauga, ON L5A 3B9For SaleMLS ID #W13249204, PPS REALTY. TRREB
- C$990,0003 bd3 ba-- sqft2473 Lazio Ln, Oakville, ON L6M 4P7For SaleMLS ID #W13620286, RE/MAX ABOUTOWNE REALTY CORP.. TRREB
- C$799,0003 bd3 ba-- sqft6625 Falconer Dr #51, Mississauga, ON L5N 0C7For SaleMLS ID #W13153176, BAY STREET GROUP INC.. TRREB
- C$919,0003 bd3 ba-- sqft3072 Patrick Cres, Mississauga, ON L5N 3G5For SaleMLS ID #W13497570, RE/MAX ABOUTOWNE REALTY CORP.. TRREB
- C$1,025,0006 bd3 ba-- sqft3450 Ellengale Dr, Mississauga, ON L5C 1Z7For SaleMLS ID #W13164118, CITYSCAPE REAL ESTATE LTD.. TRREB
- C$1,190,0004 bd3 ba-- sqft3227 Scotch Pine Gate, Mississauga, ON L5N 8E6For SaleMLS ID #W13632714, AIMHOME REALTY INC.. TRREB
- C$889,0003 bd3 ba-- sqft3242 Tortola Ct, Mississauga, ON L5N 7C4For SaleMLS ID #W12941648, CENTURY 21 PROPERTY ZONE REALTY INC.. TRREB
- C$735,0003 bd3 ba-- sqft525 Novo Star Dr #120, Mississauga, ON L5W 1X8For SaleMLS ID #W13434876, RE/MAX WEST REALTY INC.. TRREB
- C$777,0004 bd4 ba-- sqft45 Piane Ave, Brampton, ON L6Y 4X9For SaleMLS ID #W13452396, HOMELIFE SILVERCITY REALTY INC.. TRREB
- C$895,0003 bd3 ba-- sqft2234 Country Club Dr, Burlington, ON L7M 5A8For SaleMLS ID #W13564034, RIGHT AT HOME REALTY INC.. TRREB
