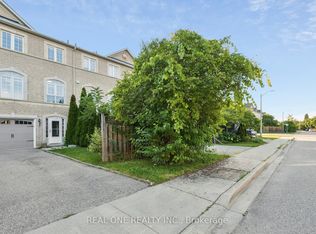
Executive Freehold Townhome in Sought-After Millcroft. Spacious 3 Bedroom/3 Washroom with a Finished Walk-Out Basement Backing Onto Green Space in sought after Millcroft. 9 Ft Ceilings On Main Floor, Hardwood Flooring On Main Floor And 2nd Floors, Bright Eat-In Kitchen with a Walk Out To A Private Deck. Large Dining And Living Room Combo With Gas Fireplace. Fully Fenced Rear Private Back Yard. Convenient Second Floor Laundry. Large Master Bedroom W/ Custom Walk-In-Closet And 3 Pc Ensuite. 1 Garage and 2 additional parking spots. Pictures taken prior to tenant occupancy, property sold "as-is". Excellent renovation opportunity with tremendous potential to build equity in an upscale neigbourhood.
For sale
C$895,000
2234 Country Club Dr, Burlington, ON L7M 5A8
3beds
3baths
Townhouse
Built in ----
2,749 Square Feet Lot
$-- Zestimate®
C$--/sqft
C$-- HOA
What's special
Bright eat-in kitchenGas fireplaceConvenient second floor laundry
- 24 days |
- 39 |
- 0 |
Zillow last checked:
Listing updated:
Listed by:
RIGHT AT HOME REALTY INC.
Source: TRREB,MLS®#: W13564034 Originating MLS®#: Toronto Regional Real Estate Board
Originating MLS®#: Toronto Regional Real Estate BoardFacts & features
Interior
Bedrooms & bathrooms
- Bedrooms: 3
- Bathrooms: 3
Primary bedroom
- Features: Hardwood Floor, Walk-In Closet(s)
- Level: Second
- Dimensions: 15 x 12.05
Bedroom
- Features: Hardwood Floor
- Level: Second
- Dimensions: 11.11 x 10.02
Bedroom
- Features: Hardwood Floor
- Level: Second
- Dimensions: 13.01 x 9.05
Bathroom
- Level: Second
Bathroom
- Level: Main
Bathroom
- Level: Second
Den
- Level: Basement
- Dimensions: 8.09 x 7.1
Dining room
- Level: Main
- Dimensions: 9.06 x 7.1
Great room
- Features: Fireplace, Hardwood Floor
- Level: Main
- Dimensions: 21.08 x 10.07
Kitchen
- Level: Main
- Dimensions: 13.01 x 9.05
Laundry
- Level: Second
Recreation
- Level: Basement
- Dimensions: 19.05 x 13.07
Heating
- Forced Air, Gas
Cooling
- Central Air
Features
- Other
- Basement: Walk-Out Access,Finished
- Has fireplace: No
Interior area
- Living area range: 1500-2000 null
Property
Parking
- Total spaces: 3
- Parking features: Private
- Has garage: Yes
Features
- Stories: 2
- Pool features: None
- Waterfront features: None
Lot
- Size: 2,749 Square Feet
Details
- Parcel number: 071822441
Construction
Type & style
- Home type: Townhouse
- Property subtype: Townhouse
- Attached to another structure: Yes
Materials
- Brick
- Foundation: Concrete Block
- Roof: Asphalt Shingle
Utilities & green energy
- Sewer: Sewer
Community & HOA
Location
- Region: Burlington
Financial & listing details
- Annual tax amount: C$5,502
- Date on market: 7/14/2026
R
RIGHT AT HOME REALTY INC.
By pressing Contact Agent, you agree that the real estate professional identified above may call/text you about your search, which may involve use of automated means and pre-recorded/artificial voices. You don't need to consent as a condition of buying any property, goods, or services. Message/data rates may apply. You also agree to our Terms of Use. Zillow does not endorse any real estate professionals. We may share information about your recent and future site activity with your agent to help them understand what you're looking for in a home.
Price history
Price history is unavailable.
Public tax history
Tax history is unavailable.
Climate risks
Neighborhood: Millcroft
Nearby schools
GreatSchools rating
No schools nearby
We couldn't find any schools near this home.
- C$---- bd-- ba-- sqft2136 Greenway Ter, Burlington, ON L7M4K9Off Market
- C$---- bd-- ba-- sqft4020 Alexan Cres, Burlington, ON L7M5A8Off Market
- C$---- bd-- ba-- sqft2152 Crosswinds Ct, Burlington, ON L7M4K9Off Market
- C$---- bd-- ba-- sqft2333 Walkers Line #2, Burlington, ON L7M4T1Off Market
- C$---- bd-- ba-- sqft4005 Alexan Cres, Burlington, ON L7M5A8Off Market
- C$950,0003 bd3 ba1.5k sqft4002 Alexan Cres, Burlington, ON L7M5A8Sold
- C$---- bd-- ba-- sqft4000 Alexan Cres, Burlington, ON L7M5A8Off Market
- C$--4 bd3 ba-- sqft2333 Walkers Line #15, Burlington, ON L7M4T1Off Market
Similar homes
- C$929,0004 bd4 ba-- sqft2350 Sutton Dr, Burlington, ON L7L 6Y8For Sale
 MLS ID #W13648374, REAL ONE REALTY INC.. TRREB
 - C$898,0003 bd3 ba-- sqft2385 Coho Way, Oakville, ON L6M 0G6For SaleMLS ID #W13511168, RIGHT AT HOME REALTY INC.. TRREB
- C$925,0003 bd3 ba-- sqft5110 Fairview St #32, Burlington, ON L7L 7H6For Sale
 MLS ID #W13604524, EXP REALTY. TRREB
 - C$945,0003 bd3 ba-- sqft2381 Coho Way, Oakville, ON L6M 0G6For Sale
 MLS ID #W13574090, NORDALE REALTY & ASSOCIATES INC.. TRREB
 - C$999,9994 bd3 ba-- sqft487 Bergamot Ave, Milton, ON L9E 1T9New ConstructionMLS ID #W13643698, CENTURY 21 PEOPLE`S CHOICE REALTY INC.. TRREB
- C$990,0003 bd3 ba-- sqft2473 Lazio Ln, Oakville, ON L6M 4P7For SaleMLS ID #W13620286, RE/MAX ABOUTOWNE REALTY CORP.. TRREB
- C$980,0005 bd10 ba-- sqft290 Ellen Davidson Dr, Oakville, ON L6M 0V5For SaleMLS ID #W13631060, JDL REALTY INC.. TRREB
- C$889,9884 bd3 ba-- sqft759 Edwards Ave, Milton, ON L9T 6B3For SaleMLS ID #W13519022, ROYAL LEPAGE SIGNATURE REALTY. TRREB
- C$684,9993 bd3 ba-- sqft2185 Fairchild Blvd #23, Burlington, ON L7P 3P6For SaleMLS ID #W13573088, GET HOME REALTY INC.. TRREB
- C$959,9004 bd4 ba-- sqft221 Prosser Cir, Milton, ON L9T 0P6For SaleMLS ID #W13629932, RIGHT AT HOME REALTY INC.. TRREB
- C$899,9003 bd4 ba-- sqft7419 Magistrate Ter, Mississauga, ON L5W 1K9For SaleMLS ID #W13629938, HOMELIFE/MIRACLE REALTY LTD. TRREB
- C$888,0003 bd3 ba-- sqft3769 Nightstar Dr, Mississauga, ON L5M 8A5For SaleMLS ID #W13464776, RE/MAX EXPERTS. TRREB
- C$1,099,9003 bd3 ba-- sqft5554 Linwell Pl, Mississauga, ON L5M 6L7For SaleMLS ID #W13652426, RE/MAX REAL ESTATE CENTRE INC.. TRREB
- C$899,9994 bd3 ba-- sqft635 Scott Blvd, Milton, ON L9T 0P2For SaleMLS ID #W12991480, HOMELIFE/RESPONSE REALTY INC.. TRREB
- C$799,0004 bd3 ba-- sqft10 Cittadella Blvd, Hamilton, ON L0R 1P0For SaleMLS ID #X13634394, RIGHT AT HOME REALTY INC.. TRREB
- C$859,0003 bd2 ba-- sqft40 Glenashton Dr, Oakville, ON L6H 6G2For SaleMLS ID #W13227728, iCloud Realty Ltd.. TRREB
- C$869,9003 bd4 ba-- sqft6850 Dillingwood Dr, Mississauga, ON L5N 6Z9For SaleMLS ID #W13477148, RE/MAX REAL ESTATE CENTRE INC.. TRREB
- C$859,9994 bd3 ba-- sqft445 Ontario St N #17, Milton, ON L9T 3J4For SaleMLS ID #W13241232, RE/MAX REAL ESTATE CENTRE INC.. TRREB
- C$910,0003 bd3 ba-- sqft677 Irving Ter, Milton, ON L9T 6H6For SaleMLS ID #W13046262, RIGHT AT HOME REALTY INC.. TRREB
- C$1,289,0003 bd4 ba-- sqft2067 Hunters Wood Dr, Burlington, ON L7M 2T1For SaleMLS ID #W13168800, iCloud Realty Ltd.. TRREB
