Beautifully maintained 3-bedroom, 2.5-bath end-unit townhome in a desirable Burlington location. This move-in-ready home offers a bright functional layout, open-concept living/dining area, renovated kitchen with extended white cabinetry, quartz countertops, and stainless steel appliances. Main floor includes powder room, interior garage access, and walkout to a fully fenced backyard. Enjoy added privacy with no direct front or rear neighbours, with the backyard opening toward Fairchild Park. Upstairs features three spacious bedrooms and a full bathroom. Finished basement adds valuable living space with laundry and a second full bathroom - ideal for family room, office, gym, play area, or potential additional bedroom setup. End-unit layout, private driveway, visitor parking nearby, no rental furnace or A/C, furnace and A/C updated Dec 2021, and kitchen appliances updated in 2022 and still under warranty. Close to highways, shopping, Costco, schools, transit, parks, trails, library, golf, tennis courts, Cineplex, and Downtown Burlington.
For sale
C$684,999
2185 Fairchild Blvd #23, Burlington, ON L7P 3P6
3beds
3baths
Townhouse
Built in ----
-- sqft lot
$-- Zestimate®
C$--/sqft
C$519/mo HOA
What's special
Bright functional layoutQuartz countertopsStainless steel appliancesPowder roomInterior garage accessThree spacious bedroomsPrivate driveway
- 8 days |
- 19 |
- 0 |
Zillow last checked:
Listing updated:
Listed by:
GET HOME REALTY INC.
Source: TRREB,MLS®#: W13573088 Originating MLS®#: Toronto Regional Real Estate Board
Originating MLS®#: Toronto Regional Real Estate BoardFacts & features
Interior
Bedrooms & bathrooms
- Bedrooms: 3
- Bathrooms: 3
Heating
- Forced Air, Gas
Cooling
- Central Air
Appliances
- Included: Water Heater
- Laundry: In Basement
Features
- Basement: Finished
- Has fireplace: No
Interior area
- Living area range: 1000-1199 null
Property
Parking
- Total spaces: 2
- Parking features: Private, Garage Door Opener
- Has garage: Yes
Features
- Stories: 2
Lot
- Features: Park
Details
- Parcel number: 256170023
Construction
Type & style
- Home type: Townhouse
- Property subtype: Townhouse
Materials
- Aluminum Siding
Community & HOA
HOA
- Services included: Water Included, Parking Included, Common Elements Included
- HOA fee: C$519 monthly
- HOA name: HCC
Location
- Region: Burlington
Financial & listing details
- Annual tax amount: C$3,673
- Date on market: 7/16/2026
GET HOME REALTY INC.
GET HOME REALTY INC.
By pressing Contact Agent, you agree that the real estate professional identified above may call/text you about your search, which may involve use of automated means and pre-recorded/artificial voices. You don't need to consent as a condition of buying any property, goods, or services. Message/data rates may apply. You also agree to our Terms of Use. Zillow does not endorse any real estate professionals. We may share information about your recent and future site activity with your agent to help them understand what you're looking for in a home.
Price history
Price history is unavailable.
Public tax history
Tax history is unavailable.
Climate risks
Neighborhood: Tyandaga
Nearby schools
GreatSchools rating
No schools nearby
We couldn't find any schools near this home.
- C$724,9003 bd1 ba1.2k sqft2185 Fairchild Blvd #1, Burlington, ON L7P3P6For Sale
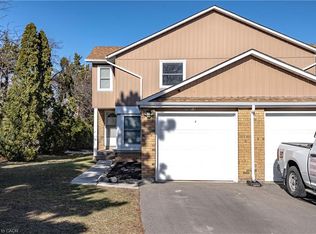
- C$---- bd-- ba-- sqft2185 Fairchild Blvd #7, Burlington, ON L7P3P6Off Market
- C$670,0003 bd2 ba950 sqft2185 Fairchild Blvd #5, Burlington, ON L7P3P6Sold
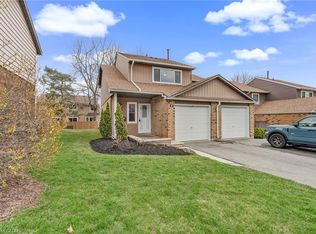
- C$---- bd-- ba-- sqft2192 Fairchild Blvd, Burlington, ON L7P3E4Off Market
- C$---- bd-- ba-- sqft2176 Fairchild Blvd, Burlington, ON L7P3E4Off Market
- C$---- bd-- ba-- sqft2196 Fairchild Blvd, Burlington, ON L7P3E4Off Market
- C$---- bd-- ba-- sqft2185 Fairchild Blvd #53, Burlington, ON L7P3P6Off Market
- C$---- bd-- ba-- sqft2159 Fairchild Blvd, Burlington, ON L7P3P6Off Market
Similar homes
- C$619,9004 bd2 ba-- sqft3008 Palmer Dr #8, Burlington, ON L7M 1L2For Sale
 MLS ID #W13489412, RE/MAX GARDEN CITY REALTY INC, BROKERAGE. TRREB
 - C$638,0004 bd3 ba-- sqft2377 Industrial St #3, Burlington, ON L7P 1A4For Sale
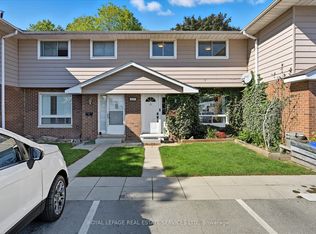 MLS ID #W13047360, ROYAL LEPAGE REAL ESTATE SERVICES LTD.. TRREB
 - C$600,0003 bd2 ba-- sqft649 Francis Rd #3, Burlington, ON L7T 3X6For Sale
 MLS ID #W13527348, ROYAL LEPAGE REAL ESTATE SERVICES LTD.. TRREB
 - C$899,0003 bd3 ba-- sqft5111 Silvercreek Dr, Burlington, ON L7L 6K5For Sale
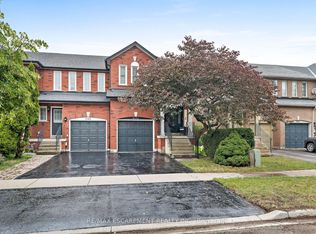 MLS ID #W13594022, RE/MAX ESCARPMENT REALTY INC.. TRREB
 - C$719,0002 bd3 ba-- sqft932 Sprague Pl, Milton, ON L9T 0K8For SaleMLS ID #W13592616, RE/MAX REALTY SPECIALISTS INC.. TRREB
- C$789,9003 bd3 ba-- sqft510 Bellflower Ct, Milton, ON L9E 1W4For SaleMLS ID #W13595550, RE/MAX REALTY SPECIALISTS INC.. TRREB
- C$810,0003 bd4 ba-- sqft1500 Paddington Ct, Burlington, ON L7M 1W7For SaleMLS ID #W13537930, REMAX YOUR COMMUNITY REALTY. TRREB
- C$939,0003 bd2 ba-- sqft2451 Malcolm Cres, Burlington, ON L7P 3Y7For SaleMLS ID #W13571144, Century 21 Miller Real Estate Ltd., Brokerage. TRREB
- C$649,9993 bd2 ba-- sqft470 Beach Blvd #65, Hamilton, ON L8H 6X2For SaleMLS ID #X13478930, RE/MAX REALTY SERVICES INC.. TRREB
- C$599,0004 bd4 ba-- sqft5009 Pinedale Ave #43, Burlington, ON L7L 5J6For SaleMLS ID #W13494926, RE/MAX REALTY SERVICES INC.. TRREB
- C$699,0003 bd3 ba-- sqft876 Golf Links Rd #1, Hamilton, ON L9K 1M7For SaleMLS ID #X13534616, RE/MAX REAL ESTATE CENTRE INC.. TRREB
- C$829,9004 bd3 ba1.3k sqft36 Van Fleet Ter, Milton, ON L9T 0Y4For SaleMLS ID #40836600, Matilda Nestoroska, Broker, RE/MAX Aboutowne Realty Corp.. ITSO
- C$759,0003 bd3 ba-- sqft39 McKibbon Ave, Hamilton, ON L0R 1P0For SaleMLS ID #X13594192, RE/MAX ESCARPMENT REALTY INC.. TRREB
- C$699,9992 bd3 ba-- sqft2614 Dashwood Dr #10, Oakville, ON L6M 0K5For SaleMLS ID #W13515066, RE/MAX EXCELLENCE REAL ESTATE. TRREB
- C$849,9003 bd3 ba-- sqft134 McCready Dr, Milton, ON L9T 0V5For SaleMLS ID #W13602520, REAL BROKER ONTARIO LTD.. TRREB
- C$860,0003 bd3 ba-- sqft1080 Cooper Ave, Milton, ON L9T 6A9For SaleMLS ID #W13599234, HOMELIFE LANDMARK REALTY INC.. TRREB
- C$749,0004 bd3 ba-- sqft7077 Estoril Rd Unit 11, Mississauga, ON L5N 1N3For SaleMLS ID #W13587288, RE/MAX REALTRON REALTY INC.. TRREB
- C$679,9992 bd2 ba-- sqft252 Wetenhall Lndg, Milton, ON L9T 7B7For SaleMLS ID #W13196730, RIGHT AT HOME REALTY INC.. TRREB
- C$598,0003 bd2 ba-- sqft6780 Formentera Ave #53, Mississauga, ON L5N 2L1For SaleMLS ID #W13591564, RE/MAX HALLMARK REALTY LTD.. TRREB
- C$699,9003 bd3 ba-- sqft3098 Eglinton Ave W #94, Mississauga, ON L5M 8C5For SaleMLS ID #W13532538, ROYAL LEPAGE TERREQUITY BHAVSAR REALTY. TRREB
