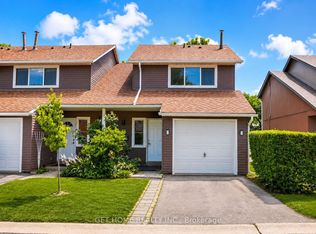
Welcome to Brant Village in beautiful Tyandaga - just steps from the prestigious Tyandaga Golf Course and surrounded by parks, schools, and everyday conveniences. This beautifully maintained end-unit townhome offers the perfect blend of comfort, space, and smart upgrades. Rarely found in townhouse living, enjoy the convenience of two private driveway spaces, making parking effortless for you and your guests. Inside, you'll find engineered hardwood on the main level, a functional layout with 3 carpet-free spacious bedrooms and 1.5 bathrooms, freshly painted throughout, ideal for families, professionals, or those looking to right-size without compromise. Thoughtfully updated for peace of mind and energy efficiency, this home features new insulation (2022), a water softener, and a HEPA air filtration system (2022) for enhanced indoor air quality. Major mechanical upgrades include a tankless water heater (2022), furnace and humidifier (2023), and a heat pump (2024) - delivering modern comfort and long-term savings. Whether you're enjoying the nearby trails, teeing off around the corner, or relaxing in your ready to move in home, this is a rare opportunity to get into one of Burlington's most sought-after neighbourhoods. End-unit. Extra parking. Major upgrades. Prime location. This one checks all the boxes.
Sold for $670,000
C$670,000
2185 Fairchild Blvd #5, Burlington, ON L7P 3P6
3beds
950sqft
Row/Townhouse, Residential, Condominium
Built in 1977
-- sqft lot
$-- Zestimate®
C$705/sqft
C$3,101 Estimated rent
Home value
Not available
Estimated sales range
Not available
Not available
Owner options
List your home for rent
C$3,101/mo
Rent Zestimate®
Find your next renter with Zillow Rental Manager. Plus, with online applications, you can quickly screen prospective tenants – for free.
C$3,101/mo
Rent Zestimate®
Refinance and save
C$3,351/mo
Est. payment
Refinancing to a lower rate could help reduce your monthly payments and save thousands over the life of the loan.
C$3,351/mo
Est. payment
Explore your selling options
Work with a Zillow partner agent
Leverage their expertise and Zillow's premium Showcase listings to get your home seen by more buyers.
Get startedList with your own agent
Get your home in front of millions of buyers by listing it on Zillow.
Learn how to do itSell it yourself
Take full control of how buyers see your home on Zillow by listing For Sale by Owner (FSBO).
List your homeWhat's special
End-unit townhomeTwo private driveway spacesFreshly painted throughoutWater softener
Zillow last checked:
Listing updated:
Listed by:
Melanie Lebel, Broker,
Keller Williams Edge Realty
Source: ITSO,MLS®#: 40821238Originating MLS®#: Cornerstone Association of REALTORS®
Facts & features
Interior
Bedrooms & bathrooms
- Bedrooms: 3
- Bathrooms: 2
- Full bathrooms: 1
- 1/2 bathrooms: 1
Bedroom
- Features: Carpet Free
- Level: Second
Bedroom
- Features: Carpet Free
- Level: Second
Other
- Features: Carpet Free
- Level: Second
Bathroom
- Features: 4-Piece
- Level: Second
Bathroom
- Features: 2-Piece
- Level: Basement
Dining room
- Features: Engineered Hardwood
- Level: Main
Foyer
- Level: Main
Kitchen
- Features: Engineered Hardwood
- Level: Main
Living room
- Features: Engineered Hardwood
- Level: Main
Recreation room
- Features: Carpet Free
- Level: Basement
Utility room
- Features: Laundry
- Level: Basement
Heating
- Natural Gas, Heat Pump
Cooling
- Central Air
Appliances
- Included: Water Softener, Built-in Microwave, Dryer, Refrigerator, Stove, Washer
- Laundry: In Basement
Features
- Basement: Full,Partially Finished
- Has fireplace: No
Interior area
- Total structure area: 1,252
- Total interior livable area: 950 sqft
- Finished area above ground: 950
- Finished area below ground: 302
Property
Parking
- Total spaces: 3
- Parking features: Attached Garage, Built-In, Private Drive Single Wide
- Attached garage spaces: 1
- Uncovered spaces: 2
Features
- Fencing: Full
- Frontage type: East
Lot
- Features: Urban, Near Golf Course, Library, Park, Place of Worship, Playground Nearby, Public Transit, Rec./Community Centre, Schools, Shopping Nearby, Trails
Details
- Parcel number: 256170005
- Zoning: RL5
Construction
Type & style
- Home type: Townhouse
- Architectural style: Two Story
- Property subtype: Row/Townhouse, Residential, Condominium
- Attached to another structure: Yes
Materials
- Aluminum Siding, Brick
- Foundation: Poured Concrete
- Roof: Asphalt Shing
Condition
- 31-50 Years
- New construction: No
- Year built: 1977
Utilities & green energy
- Sewer: Sewer (Municipal)
- Water: Municipal
Community & HOA
HOA
- Has HOA: Yes
- Amenities included: Parking
- Services included: Insurance, Common Elements, Maintenance Grounds
- HOA fee: C$519 monthly
Location
- Region: Burlington
Financial & listing details
- Price per square foot: C$705/sqft
- Annual tax amount: C$3,556
- Date on market: 4/17/2026
- Inclusions: Built-in Microwave, Dryer, Refrigerator, Stove, Washer, Refrigerator In Basement
Price history
| Date | Event | Price |
|---|---|---|
| 5/28/2026 | Sold | C$670,000C$705/sqft |
Source: ITSO #40821238 Report a problem | ||
Public tax history
Tax history is unavailable.
Neighborhood: Tyandaga
Nearby homes
- C$664,0003 bd3 ba-- sqft2185 Fairchild Blvd #23, Burlington, ON L7P3P6For Sale
- C$---- bd-- ba-- sqft2185 Fairchild Blvd #53, Burlington, ON L7P3P6Off Market
- C$---- bd-- ba-- sqft2192 Fairchild Blvd, Burlington, ON L7P3E4Off Market
- C$---- bd-- ba-- sqft2196 Fairchild Blvd, Burlington, ON L7P3E4Off Market
- C$---- bd-- ba-- sqft2159 Fairchild Blvd, Burlington, ON L7P3P6Off Market
- C$---- bd-- ba-- sqft1513 Upper Middle Rd #3, Burlington, ON L7P4M5Off Market
- C$530,0002 bd2 ba-- sqft1510 Upper Middle Rd #4, Burlington, ON L7P4M5For Sale
- C$---- bd-- ba-- sqft1508 Upper Middle Rd #5, Burlington, ON L7P4M5Off Market
Nearby schools
GreatSchools rating
No schools nearby
We couldn't find any schools near this home.
Schools provided by the listing agent
- Elementary: Paul A Fisher, Brant Hills, St Mark Ces
- High: Mm Robinson, Notre Dame Css
Source: ITSO. This data may not be complete. We recommend contacting the local school district to confirm school assignments for this home.
- Ontario
- Halton Regional Municipality
- Burlington
- L7P 3P6
- Tyandaga
- 2185 Fairchild Blvd Unit 5
