Welcome to this beautifully maintained FULLY DETACHED condo home located in the highly sought-after Meadowlands community of Ancaster. Offering the privacy and benefits of a fully detached home at a townhouse-style price point, this property presents an exceptional opportunity for buyers seeking more space and value. With approximately 1,805 sq ft of living space, this spacious home features 3 bedrooms, 3 bathrooms, a fully finished basement with kitchenette, and tasteful upgrades throughout. The main level showcases a renovated kitchen with island, hardwood flooring, crown moulding, California shutters, and a bright open-concept layout ideal for family living and entertaining. The upper level offers generously sized bedrooms along with convenient bedroom-level laundry. Enjoy additional living space in the finished basement featuring a large recreation area and kitchenette setup. Commuting is easy with Highway 403 and the Lincoln M. Alexander Parkway approximately 2 minutes away. This home is also located directly across from a major shops featuring Costco, Home Depot, Sobeys, Shoppers Drug Mart, Cineplex, restaurants, and more. Also close to Ancaster Meadows PS, Ancaster HS and McMaster University, just a 12-minute drive away! Nearby Tiffany Falls, other waterfalls, and Dundas Valley Conservation Area offer the perfect mix of everyday convenience, lifestyle, and nature in a highly desirable Ancaster location. Condo fees include water, snow removal including driveway and sidewalks, lawn maintenance, tree trimming, and comprehensive exterior maintenance and repairs due to normal wear and tear, including roof, windows, garage doors, brickwork, driveways, sidewalks, and common roads.
For sale
C$675,000
876 Golf Links Rd #1, Hamilton, ON L9K 1M7
3beds
3baths
Townhouse
Built in ----
-- sqft lot
$-- Zestimate®
C$--/sqft
C$588/mo HOA
What's special
Tasteful upgrades throughoutRenovated kitchen with islandHardwood flooringCrown mouldingCalifornia shuttersGenerously sized bedroomsConvenient bedroom-level laundry
- 26 days
- 21
- 1
Zillow last checked:
Listing updated:
Listed by:
RE/MAX REALTRON REALTY INC.
Source: TRREB,MLS®#: X13706652 Originating MLS®#: Toronto Regional Real Estate Board
Originating MLS®#: Toronto Regional Real Estate BoardFacts & features
Interior
Bedrooms & bathrooms
- Bedrooms: 3
- Bathrooms: 3
Primary bedroom
- Level: Second
- Dimensions: 17ft. 7in. x 16ft. 9in.
Bedroom
- Level: Second
- Dimensions: 14ft. 11in. x 9ft. 11in.
Bedroom
- Level: Second
- Dimensions: 16ft. 7in. x 10ft. 5in.
Dining room
- Level: Main
- Dimensions: 10ft. 11in. x 10ft. 6in.
Kitchen
- Level: Basement
- Dimensions: 15ft. 6in. x 10ft. 3in.
Kitchen
- Level: Main
- Dimensions: 10ft. 11in. x 10ft. 2in.
Living room
- Level: Main
- Dimensions: 21ft. 3in. x 13ft. 10in.
Recreation
- Level: Basement
- Dimensions: 25ft. 1in. x 9ft. 6in.
Heating
- Forced Air, Gas
Cooling
- Central Air
Appliances
- Laundry: Ensuite
Features
- Other, In-Law Suite, Central Vacuum
- Flooring: Carpet Free
- Basement: Finished,Full
- Has fireplace: Yes
- Fireplace features: Other
Interior area
- Living area range: 1800-1999 null
Property
Parking
- Total spaces: 4
- Parking features: Garage
- Has garage: Yes
Features
- Stories: 2
- Waterfront features: None
Details
- Parcel number: 182920001
Construction
Type & style
- Home type: Townhouse
- Property subtype: Townhouse
- Attached to another structure: Yes
Materials
- Brick
- Foundation: Poured Concrete
- Roof: Asphalt Shingle
Community & HOA
HOA
- Services included: Building Insurance Included, Common Elements Included, Water Included
- HOA fee: C$588 monthly
- HOA name: WSCC
Location
- Region: Hamilton
Financial & listing details
- Annual tax amount: C$6,002
- Date on market: 8/24/2026
Price history
Price history is unavailable.
Public tax history
Tax history is unavailable.
Climate risks
Neighborhood: Horning
Nearby schools
GreatSchools rating
No schools nearby
We couldn't find any schools near this home.
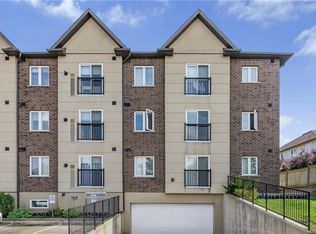
- C$449,9002 bd1 ba749 sqft886 Golf Links Rd #108, Hamilton, ON L9K1J8For Sale

- C$399,9001 bd1 ba677 sqft886 Golf Links Rd #302, Hamilton, ON L9K1J8For Sale
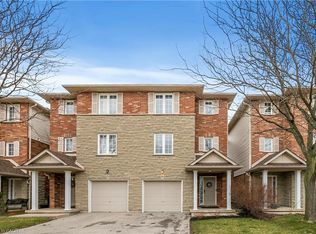
- C$799,9003 bd4 ba1.6k sqft876 Golf Links Rd #16, Hamilton, ON L9K1M7For Sale
- C$---- bd-- ba-- sqft20 Meadowlands Blvd #1, Hamilton, ON L9K1J5Off Market
Similar homes
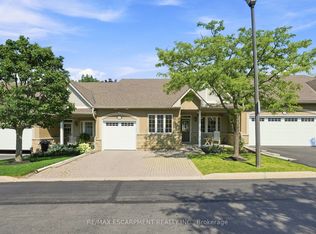
- C$774,9003 bd4 ba-- sqft212 Stonehenge Dr #41, Hamilton, ON L9K 1N5For Sale
 MLS ID #X13766958, RE/MAX ESCARPMENT REALTY INC.. TRREB
 - C$739,0003 bd3 ba-- sqft515 Garner Rd W #2, Hamilton, ON L9G 0H5For Sale
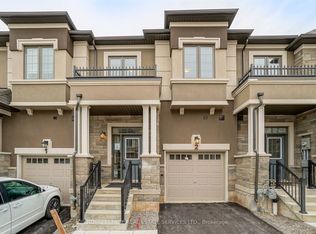 MLS ID #X13766048, ROYAL LEPAGE REAL ESTATE SERVICES LTD.. TRREB
 - C$664,0003 bd3 ba-- sqft1890 Rymal Rd E Unit 167, Hamilton, ON L0R 1P0New Construction
 MLS ID #X13712538, RE/MAX REAL ESTATE CENTRE INC.. TRREB
 - C$599,0004 bd4 ba-- sqft31 Moss Blvd #21, Hamilton, ON L9H 7A6For Sale
 MLS ID #X13776526, RE/MAX HALLMARK REALTY LTD.. TRREB
