Spectacular Renovated 3-Bedroom, 4-Bathroom Townhome Situated In The Highly Sought After Family Friendly Carpenter Neighbourhood. Set On A Premium Lot With No Rear Neighbours, This Home Offers Exceptional Privacy And A Beautifully Landscaped Backyard Oasis Perfect For Families And Outdoor Entertaining. Over $25,000 Was Recently Invested In Backyard Upgrades. Thoughtfully Designed With Functionality And Style In Mind, The Home Features A Finished Basement Complete With A Custom 3-Piece Bathroom, Spacious Recreation Area, And Dedicated Office Space - Ideal For Remote Work Or Extended Living. Convenient Second-Floor Laundry Adds Everyday Ease. The Main Level Showcases A Bright And Spacious Living And Dining Area, Perfect For Family Gatherings And Entertaining Guests. The Upgraded Chef's Kitchen Boasts Quartz Countertops, Extended Upper Cabinetry, Stylish Backsplash, Premium Stainless Steel Appliances, And Ample Counter Space For Cooking And Hosting. Upstairs, You'll Find Three Generously Sized Bedrooms Including A Spacious Primary Retreat Featuring A Walk-In Closet And Upgraded Ensuite Bathroom. Hardwood Flooring Runs Throughout The Home With No Carpet Anywhere. Large Windows Fill The Space With An Abundance Of Natural Light, Complemented By Brand New Contemporary Light Fixtures Recently Installed. Ideally Located Close To Highly Rated Schools, GO Transit, Major Highways, Parks, Trails, Shopping, And Community Centres. A Truly Exceptional Opportunity To Own A Turn-Key Family Home In One Of The Area's Most Desirable Communities.
For sale
C$749,900
21 Madonna Dr #26, Hamilton, ON L9B 0H1
3beds
4baths
Townhouse
Built in ----
1,548 Square Feet Lot
$-- Zestimate®
C$--/sqft
C$-- HOA
What's special
Exceptional privacyBeautifully landscaped backyard oasisFinished basementSpacious recreation areaDedicated office spaceConvenient second-floor laundryQuartz countertops
- 95 days |
- 1 |
- 0 |
Zillow last checked:
Listing updated:
Listed by:
HOMELIFE G1 REALTY INC.
Source: TRREB,MLS®#: X13105964 Originating MLS®#: Toronto Regional Real Estate Board
Originating MLS®#: Toronto Regional Real Estate BoardFacts & features
Interior
Bedrooms & bathrooms
- Bedrooms: 3
- Bathrooms: 4
Primary bedroom
- Level: Second
- Dimensions: 5.03 x 2.97
Bedroom 2
- Level: Second
- Dimensions: 4.09 x 2.62
Bedroom 3
- Level: Second
- Dimensions: 4.09 x 2.62
Dining room
- Level: Main
- Dimensions: 3.33 x 2.41
Foyer
- Level: Main
- Dimensions: 2.26 x 1.35
Kitchen
- Level: Main
- Dimensions: 2.64 x 3.78
Laundry
- Level: Second
- Dimensions: 1.06 x 1.06
Living room
- Level: Main
- Dimensions: 4.72 x 3.1
Office
- Level: Basement
- Dimensions: 2.74 x 2.43
Recreation
- Level: Basement
- Dimensions: 3.35 x 3.04
Heating
- Forced Air, Gas
Cooling
- Central Air
Appliances
- Included: Water Heater
Features
- Flooring: Carpet Free
- Basement: Finished
- Has fireplace: No
Interior area
- Living area range: 1100-1500 null
Video & virtual tour
Property
Parking
- Total spaces: 2
- Parking features: Front Yard Parking, Garage Door Opener
- Has garage: Yes
Features
- Stories: 2
- Pool features: None
Lot
- Size: 1,548 Square Feet
Details
- Parcel number: 185520007
Construction
Type & style
- Home type: Townhouse
- Property subtype: Townhouse
Materials
- Brick
- Foundation: Poured Concrete
- Roof: Shingle
Utilities & green energy
- Sewer: Sewer
Community & HOA
Location
- Region: Hamilton
Financial & listing details
- Annual tax amount: C$4,775
- Date on market: 5/8/2026
Price history
Price history is unavailable.
Public tax history
Tax history is unavailable.
Climate risks
Neighborhood: Carpenter
Nearby schools
GreatSchools rating
No schools nearby
We couldn't find any schools near this home.
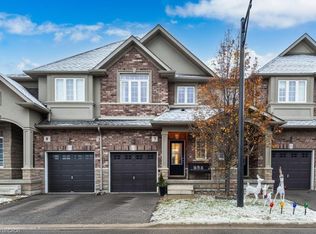
- C$640,0003 bd3 ba1.3k sqft21 Madonna Dr #7, Hamilton, ON L9B0H1Sold
- C$---- bd-- ba-- sqft21 Madonna Dr #16, Hamilton, ON L9B0H1Off Market
- C$---- bd-- ba-- sqft22 Madonna Dr, Hamilton, ON L9B0H1Off Market
- C$---- bd-- ba-- sqft60 Madonna Dr, Hamilton, ON L9B0G9Off Market
- C$---- bd-- ba-- sqft47 Madonna Dr #16, Hamilton, ON L9B0H2Off Market
- C$---- bd-- ba-- sqft44 Madonna Dr, Hamilton, ON L9B0G9Off Market
- C$---- bd-- ba-- sqft48 Madonna Dr, Hamilton, ON L9B0G9Off Market
- C$--3 bd3 ba-- sqft55 Madonna Dr #14, Hamilton, ON L9B0H2Off Market
Similar homes
- C$799,9003 bd4 ba-- sqft212 Stonehenge Dr #41, Hamilton, ON L9K 1N5For Sale
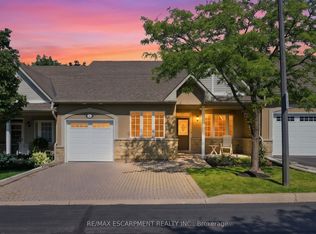 MLS ID #X13652484, RE/MAX ESCARPMENT REALTY INC.. TRREB
 - C$785,0004 bd4 ba-- sqft550 Stonehenge Dr, Hamilton, ON L9K 0B2For Sale
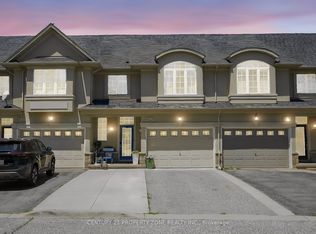 MLS ID #X13434856, CENTURY 21 PROPERTY ZONE REALTY INC.. TRREB
 - C$769,0003 bd4 ba-- sqft111 Wilson St E #2, Hamilton, ON L9G 2B6For Sale
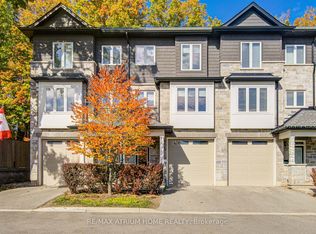 MLS ID #X13640720, RE/MAX ATRIUM HOME REALTY. TRREB
 - C$729,9003 bd4 ba-- sqft5 Westhampton Way, Hamilton, ON L8E 6C8For Sale
 MLS ID #X13668168, RE/MAX REALTY SERVICES INC.. TRREB
 - C$740,0003 bd3 ba-- sqft1890 Rymal Rd E #49, Hamilton, ON L0R 1P0For SaleMLS ID #X13441616, HOMELIFE/MIRACLE REALTY LTD. TRREB
- C$859,0003 bd3 ba-- sqft18 Heming Trl, Hamilton, ON L9K 0J8For SaleMLS ID #X13457744, Royal LePage Real Estate Associates. TRREB
- C$769,9003 bd4 ba-- sqft49 Candlewood Ct, Stoney Creek, ON L8J 0C4For SaleMLS ID #X13597330, SHAHID KHAWAJA REAL ESTATE INC.. TRREB
- C$720,0004 bd3 ba-- sqft749 Stone Church Rd E, Hamilton, ON L8W 1A9For SaleMLS ID #X13627354, CENTURY 21 LEADING EDGE REALTY INC.. TRREB
- C$--3 bd3 ba1k sqft254 Rosebury Way, Hamilton, ON L0R 1W0Off Market
- C$645,0003 bd2 ba-- sqft27 Rachel Dr #25, Hamilton, ON L8E 0K6For SaleMLS ID #X13665818, RIGHT AT HOME REALTY INC.. TRREB
- C$685,0004 bd2 ba-- sqft341 Rexford Dr, Hamilton, ON L8W 1W2For SaleMLS ID #X13643012, RIGHT AT HOME REALTY INC.. TRREB
- C$759,0003 bd3 ba-- sqft39 McKibbon Ave, Hamilton, ON L0R 1P0For SaleMLS ID #X13594192, RE/MAX ESCARPMENT REALTY INC.. TRREB
- C$629,9003 bd3 ba-- sqft25 Soho St, Hamilton, ON L8J 0L4For SaleMLS ID #X13592442, SUTTON GROUP - SUMMIT REALTY INC.. TRREB
- C$729,0003 bd4 ba-- sqft32 Rolling Ln, Hamilton, ON L8K 0A1For SaleMLS ID #X13436360, RIGHT AT HOME REALTY INC.. TRREB
- C$---- bd-- ba-- sqft61 Thames Way, Hamilton, ON L0R 1W0Off Market
- C$619,9003 bd3 ba-- sqft81 Valridge Dr #35, Hamilton, ON L9G 5B7For SaleMLS ID #X13634464, RE/MAX REALTRON REALTY INC.. TRREB
- C$738,5003 bd3 ba-- sqft2065 Amherst Heights Ct #21, Burlington, ON L7P 4S1For SaleMLS ID #W13648330, RIGHT AT HOME REALTY INC.. TRREB
- C$654,9004 bd4 ba-- sqft8 Rapids Ln, Hamilton, ON L8K 0A3For SaleMLS ID #X13250176, RIGHT AT HOME REALTY INC.. TRREB
- C$725,0004 bd2 ba-- sqft1 Welbourn Dr, Hamilton, ON L9A 3N1For SaleMLS ID #X13078546, RIGHT AT HOME REALTY INC.. TRREB
- C$850,0004 bd5 ba-- sqft46 Pearson Dr, Hamilton, ON L8W 3H2For SaleMLS ID #X13628026, CRESCENT REAL ESTATE INC.. TRREB
