This beautifully maintained 3 bedroom, 2 bathroom end unit townhouse is located in the family-friendly Winona neighbourhood of Stoney Creek. It offers a perfect blend of modern comfort and suburban convenience. Large windows allow for an abundance of natural light. The bedrooms are designed perfectly for a growing family or professional couples looking for extra office space. The living room seamlessly connects with the kitchen dining areas making it a perfect spot to relax. Step through the sliding patio doors to enjoy your grill and a peaceful spot for your morning coffee. Living in Winona puts you at the gateway to Niagara wine country while keeping essentials at your doorstep. Minutes away from the Fifty Road Costco Plaza with numerous retail stores and restaurants. Whether your a first-time home buyer, a growing family, or a professional looking for a bright and airy retreat, this home is ready for you to move in and enjoy.
For sale
C$655,000
27 Rachel Dr #25, Hamilton, ON L8E 0K6
3beds
2baths
Townhouse
Built in ----
1,001 Square Feet Lot
$-- Zestimate®
C$--/sqft
C$-- HOA
What's special
Sliding patio doorsBright and airy retreat
- 109 days |
- 5 |
- 0 |
Zillow last checked:
Listing updated:
Listed by:
RIGHT AT HOME REALTY INC.
Source: TRREB,MLS®#: X12986322 Originating MLS®#: Toronto Regional Real Estate Board
Originating MLS®#: Toronto Regional Real Estate BoardFacts & features
Interior
Bedrooms & bathrooms
- Bedrooms: 3
- Bathrooms: 2
Primary bedroom
- Level: Upper
- Dimensions: 3.1 x 3.29
Bedroom 2
- Level: Upper
- Dimensions: 2.69 x 2.67
Bedroom 3
- Level: Upper
- Dimensions: 3.38 x 2.73
Bathroom
- Level: Upper
- Dimensions: 2.73 x 1.89
Bathroom
- Level: Main
- Dimensions: 1.47 x 1.35
Dining room
- Level: Main
- Dimensions: 3.17 x 2.79
Foyer
- Level: Lower
- Dimensions: 4.22 x 3.2
Foyer
- Level: Lower
- Dimensions: 1.67 x 2.12
Kitchen
- Level: Main
- Dimensions: 2.72 x 2.82
Laundry
- Level: Main
- Dimensions: 1.01 x 1
Living room
- Level: Main
- Dimensions: 4.64 x 3.27
Pantry
- Level: Main
- Dimensions: 2.67 x 0.88
Heating
- Forced Air, Gas
Cooling
- Central Air
Features
- Basement: None
- Has fireplace: No
Interior area
- Living area range: 1100-1500 null
Video & virtual tour
Property
Parking
- Total spaces: 2
- Parking features: Garage Door Opener
- Has garage: Yes
Features
- Stories: 3
- Pool features: None
Lot
- Size: 1,001 Square Feet
Details
- Parcel number: 173690873
- Other equipment: Air Exchanger
Construction
Type & style
- Home type: Townhouse
- Property subtype: Townhouse
Materials
- Brick, Stone
- Foundation: Poured Concrete
- Roof: Asphalt Shingle
Utilities & green energy
- Sewer: Sewer
Community & HOA
Location
- Region: Hamilton
Financial & listing details
- Annual tax amount: C$4,422
- Date on market: 4/11/2026
RIGHT AT HOME REALTY INC.
RIGHT AT HOME REALTY INC.
By pressing Contact Agent, you agree that the real estate professional identified above may call/text you about your search, which may involve use of automated means and pre-recorded/artificial voices. You don't need to consent as a condition of buying any property, goods, or services. Message/data rates may apply. You also agree to our Terms of Use. Zillow does not endorse any real estate professionals. We may share information about your recent and future site activity with your agent to help them understand what you're looking for in a home.
Price history
Price history is unavailable.
Public tax history
Tax history is unavailable.
Climate risks
Neighborhood: Winona North
Nearby schools
GreatSchools rating
No schools nearby
We couldn't find any schools near this home.
- C$569,9902 bd2 ba1.3k sqft13 Rachel Dr, Hamilton, ON L8E0K6For Sale
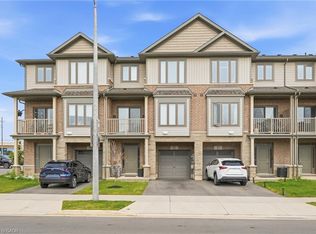
- C$579,9002 bd2 ba1.3k sqft27 Rachel Dr #41, Hamilton, ON L8E0K6For Sale

- C$770,0003 bd4 ba1.4k sqft4 Marina Point Cres, Hamilton, ON L8E0E4Sold
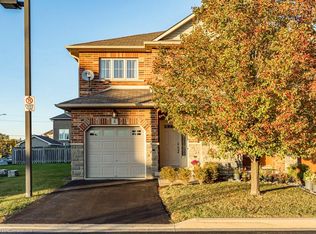
- C$724,9993 bd3 ba1.5k sqft27 Rachel Dr #22, Hamilton, ON L8E0K6For Sale

- C$---- bd-- ba-- sqft27 Rachel Dr #5, Hamilton, ON L8E0K6Off Market
- C$---- bd-- ba-- sqft12 Marina Point Cres, Hamilton, ON L8E0E4Off Market
- C$--3 bd4 ba1.6k sqft7 Marina Point Cres #1, Hamilton, ON L8E0E4Off Market
- C$710,0003 bd4 ba1.5k sqft15 Marina Point Cres, Hamilton, ON L8E0E4Sold
Similar homes
- C$655,0003 bd3 ba-- sqft40 Zinfandel Dr #22, Hamilton, ON L8E 0K1For Sale
 MLS ID #X13176764, RIGHT AT HOME REALTY INC.. TRREB
 - C$699,9003 bd4 ba-- sqft138 Edenrock Dr, Hamilton, ON L8E 0G8For Sale
 MLS ID #X13483024, REAL BROKER ONTARIO LTD.. TRREB
 - C$669,0003 bd3 ba-- sqft185 Bedrock Dr #23, Hamilton, ON L8J 0M2For Sale
 MLS ID #X13459746, RIGHT AT HOME REALTY INC.. TRREB
 - C$799,9003 bd3 ba-- sqft105 Sonoma Ln, Hamilton, ON L8E 0J8For Sale
 MLS ID #X13503134, RIGHT AT HOME REALTY INC.. TRREB
 - C$654,9004 bd4 ba-- sqft8 Rapids Ln, Hamilton, ON L8K 0A3For SaleMLS ID #X13250176, RIGHT AT HOME REALTY INC.. TRREB
- C$755,5513 bd4 ba-- sqft5 Westhampton Way, Hamilton, ON L8E 6C8For SaleMLS ID #X13255594, RE/MAX METROPOLIS REALTY. TRREB
- C$790,0004 bd4 ba-- sqft14 Redcedar Cres, Hamilton, ON L8E 0G3For SaleMLS ID #X13471546, CITYSCAPE REAL ESTATE LTD.. TRREB
- C$670,0003 bd3 ba-- sqft49 Cedar St, Grimsby, ON L3M 0B7For SaleMLS ID #X13418582, RE/MAX NIAGARA REALTY LTD, BROKERAGE. TRREB
- C$599,0004 bd4 ba-- sqft82 Hibiscus Ln, Hamilton, ON L8K 0A4For SaleMLS ID #X13577008, SUTTON GROUP-ADMIRAL REALTY INC.. TRREB
- C$679,9904 bd3 ba-- sqft6 Chestnut Dr #15, Grimsby, ON L3M 0C4For SaleMLS ID #X13417320, HIGHPOINT HOMES REALTY. TRREB
- C$689,9004 bd3 ba-- sqft14 Snowberry Ln, Hamilton, ON L8K 0A4For SaleMLS ID #X13565136, NORTH 2 SOUTH REALTY. TRREB
- C$685,9003 bd3 ba-- sqft70 Highgate Dr #12, Hamilton, ON L8J 0E8For SaleMLS ID #X13561820, RIGHT AT HOME REALTY INC.. TRREB
- C$629,9003 bd3 ba-- sqft25 Soho St, Hamilton, ON L8J 0L4For SaleMLS ID #X13592442, SUTTON GROUP - SUMMIT REALTY INC.. TRREB
- C$699,0003 bd3 ba-- sqft4 Laguna Village Cres, Hamilton, ON L0R 1P0For SaleMLS ID #X13579120, RE/MAX REAL ESTATE CENTRE INC.. TRREB
- C$799,0004 bd3 ba-- sqft165 Palacebeach Trl, Hamilton, ON L8E 0C3For SaleMLS ID #X13600044, CENTRAL HOME REALTY INC.. TRREB
- C$599,9003 bd3 ba-- sqft185 Bedrock Dr #36, Hamilton, ON L8J 0M2For SaleMLS ID #X13438258, CENTURY 21 PROPERTY ZONE REALTY INC.. TRREB
- C$649,9993 bd2 ba-- sqft470 Beach Blvd #65, Hamilton, ON L8H 6X2For SaleMLS ID #X13478930, RE/MAX REALTY SERVICES INC.. TRREB
- C$679,9003 bd4 ba-- sqft380 Lake St #14, Grimsby, ON L3M 0E8For SaleMLS ID #X13553634, ROYAL LEPAGE NRC REALTY. TRREB
- C$749,9994 bd3 ba-- sqft70 Galileo Dr, Hamilton, ON L8E 0H1For SaleMLS ID #X12886896, ONE PERCENT REALTY LTD.. TRREB
- C$679,0003 bd3 ba-- sqft1890 Rymal Rd E Unit 167, Hamilton, ON L0R 1P0New ConstructionMLS ID #X13443412, RE/MAX REAL ESTATE CENTRE INC.. TRREB
