Welcome to 4 Laguna Village Crescent, Hamilton - "The Villa" by Summit Park. Beautiful and well-maintained freehold 2-storey townhome backing onto a peaceful pond. Offering approximately 1,739 sq. ft. of thoughtfully designed living space, this home features 3 spacious bedrooms, 3 bathrooms, and an attached garage with convenient interior access. Enjoy a covered front porch, 9-foot ceilings on the main floor, an elegant oak staircase, and an open-concept layout perfect for modern living. The upgraded kitchen boasts quartz countertops, stainless steel appliances, and a stylish backsplash. The second floor features a large loft area, ideal for a home office or study space. The spacious primary bedroom includes a large walk-in closet and a luxurious 5-piece ensuite bathroom with separate shower and tub. Additional highlights include epoxy garage flooring, California shutters throughout, and plenty of natural light. Located within walking distance to shopping, restaurants, and public transit. Conveniently close to Walmart, BMO, CIBC, RBC, Scotiabank, TD Bank, Canadian Tire, Dollar Tree, Living Lighting, Ricki's, Cleo, Winners, Bouclair Home, Staples, Sleep Country, Popeyes, A&W, Gino's Pizza, Tim Hortons, Atami Sushi, Esso gas station, Fortinos, McDonald's, The Beer Store, LCBO, Little Caesars, and more.
For sale
C$699,000
4 Laguna Village Cres, Hamilton, ON L0R 1P0
3beds
3baths
Townhouse
Built in ----
2,084 Square Feet Lot
$-- Zestimate®
C$--/sqft
C$-- HOA
What's special
- 3 days |
- 0 |
- 0 |
Zillow last checked:
Listing updated:
Listed by:
RE/MAX REAL ESTATE CENTRE INC.
Source: TRREB,MLS®#: X13579120 Originating MLS®#: Toronto Regional Real Estate Board
Originating MLS®#: Toronto Regional Real Estate BoardFacts & features
Interior
Bedrooms & bathrooms
- Bedrooms: 3
- Bathrooms: 3
Primary bedroom
- Description: Primary Bedroom
- Level: Second
- Area: 22.54 Square Meters
- Area source: Other
- Dimensions: 4.60 x 4.90
Bedroom 2
- Description: Bedroom 2
- Level: Second
- Area: 14.88 Square Meters
- Area source: Other
- Dimensions: 4.80 x 3.10
Bedroom 3
- Description: Bedroom 3
- Level: Second
- Area: 11.84 Square Meters
- Area source: Other
- Dimensions: 3.20 x 3.70
Bathroom
- Description: Bathroom
- Level: Main
- Area: 0 Square Meters
- Area source: Other
- Dimensions: 0 x 0
Bathroom
- Description: Bathroom
- Level: Second
- Area: 0 Square Meters
- Area source: Other
- Dimensions: 0 x 0
Bathroom
- Description: Bathroom
- Level: Second
- Area: 0 Square Meters
- Area source: Other
- Dimensions: 0 x 0
Dining room
- Description: Dining Room
- Level: Main
- Area: 11.47 Square Meters
- Area source: Other
- Dimensions: 3.70 x 3.10
Family room
- Description: Family Room
- Level: Main
- Area: 22.1 Square Meters
- Area source: Other
- Dimensions: 6.50 x 3.40
Kitchen
- Description: Kitchen
- Level: Main
- Area: 9.25 Square Meters
- Area source: Other
- Dimensions: 3.70 x 2.50
Loft
- Description: Loft
- Level: Second
- Area: 8.25 Square Meters
- Area source: Other
- Dimensions: 3.30 x 2.50
Heating
- Forced Air, Gas
Cooling
- Central Air
Features
- None
- Basement: Full,Unfinished
- Has fireplace: No
Interior area
- Living area range: 1500-2000 null
Video & virtual tour
Property
Parking
- Total spaces: 2
- Parking features: Private
- Has attached garage: Yes
Features
- Stories: 2
- Pool features: None
- Has view: Yes
- View description: Pond
- Has water view: Yes
- Water view: Pond
Lot
- Size: 2,084 Square Feet
- Features: Lake/Pond, Park, Public Transit, School
Details
- Parcel number: 173853002
Construction
Type & style
- Home type: Townhouse
- Property subtype: Townhouse
- Attached to another structure: Yes
Materials
- Brick
- Foundation: Poured Concrete
- Roof: Asphalt Shingle
Details
- Builder name: Summit Park
Utilities & green energy
- Sewer: Sewer
Community & HOA
Location
- Region: Hamilton
Financial & listing details
- Annual tax amount: C$5,077
- Date on market: 7/17/2026
RE/MAX REAL ESTATE CENTRE INC.
RE/MAX REAL ESTATE CENTRE INC.
By pressing Contact Agent, you agree that the real estate professional identified above may call/text you about your search, which may involve use of automated means and pre-recorded/artificial voices. You don't need to consent as a condition of buying any property, goods, or services. Message/data rates may apply. You also agree to our Terms of Use. Zillow does not endorse any real estate professionals. We may share information about your recent and future site activity with your agent to help them understand what you're looking for in a home.
Price history
Price history is unavailable.
Public tax history
Tax history is unavailable.
Climate risks
Neighborhood: L0R
Nearby schools
GreatSchools rating
No schools nearby
We couldn't find any schools near this home.
- C$---- bd-- ba-- sqft29 Laguna Village Cres, Hamilton, ON L0R1P0Off Market
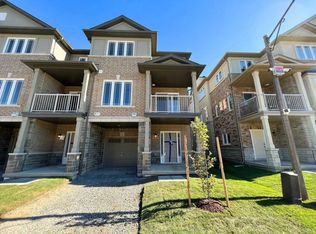
- C$--3 bd2 ba1.4k sqft9 Laguna Village Cres, Hamilton, ON L0R1P0Off Market
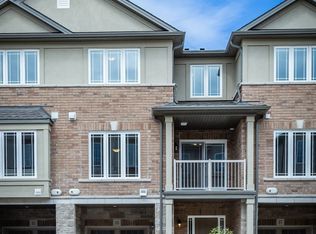
- C$--2 bd2 ba-- sqft35 Laguna Village Cres, Hamilton, ON L0R1P0Off Market
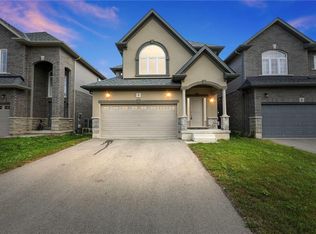
- C$--5 bd3 ba2.3k sqft8 Bethune Ave, Hamilton, ON L0R1P0Off Market
- C$761,0004 bd4 ba1.7k sqft38 Canary Grass Blvd, Hamilton, ON L0R1P0Sold
- C$--3 bd2 ba1.5k sqft6 Loon Ln, Hamilton, ON L0R1P0Off Market
- C$577,0002 bd2 ba1.3k sqft58 Waterlily Cres, Hannon, ON L0R1P0For Sale
- C$--3 bd4 ba1.8k sqft92 Laguna Village Cres #92, Hamilton, ON L0R1P0Off Market
Similar homes
- C$699,0003 bd3 ba-- sqft7 Mistywood Dr, Hamilton, ON L8J 2N6New Construction
 MLS ID #X13568186, PINNACLE ONE REAL ESTATE INC.. TRREB
 - C$679,0003 bd3 ba-- sqft1890 Rymal Rd E Unit 167, Hamilton, ON L0R 1P0New Construction
 MLS ID #X13443412, RE/MAX REAL ESTATE CENTRE INC.. TRREB
 - C$699,9004 bd3 ba-- sqft71 Waterbridge St, Hamilton, ON L8J 0G2For SaleMLS ID #X13495678, CENTURY 21 HERITAGE GROUP LTD.. TRREB
- C$599,0004 bd4 ba-- sqft82 Hibiscus Ln, Hamilton, ON L8K 0A4For Sale
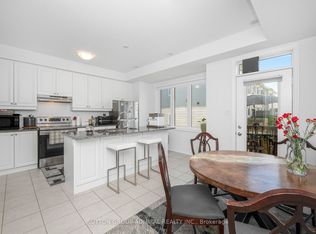 MLS ID #X13577008, SUTTON GROUP-ADMIRAL REALTY INC.. TRREB
 - C$799,9003 bd4 ba-- sqft49 Candlewood Ct, Stoney Creek, ON L8J 0C4For SaleMLS ID #X13475698, SHAHID KHAWAJA REAL ESTATE INC.. TRREB
- C$649,9003 bd3 ba-- sqft254 Rosebury Way, Hamilton, ON L0R 1W0For SaleMLS ID #X13550552, RE/MAX ESCARPMENT REALTY INC.. TRREB
- C$799,0003 bd3 ba-- sqft222 Pelech Cres, Hamilton, ON L0R 1P0For SaleMLS ID #X13133920, HOMELIFE/MIRACLE REALTY LTD. TRREB
- C$699,0002 bd3 ba-- sqft279 Skinner Rd N, Hamilton, ON L8B 1W5For SaleMLS ID #X13581880, KINGSWAY REAL ESTATE. TRREB
- C$699,9003 bd4 ba-- sqft441 Stonehenge Dr #32, Hamilton, ON L9K 0B1For SaleMLS ID #X13551992, RE/MAX REAL ESTATE CENTRE INC.. TRREB
- C$699,0003 bd2 ba-- sqft465 Dewitt Rd, Hamilton, ON L8E 5W8For SaleMLS ID #X13482248, HC REALTY GROUP INC.. TRREB
- C$798,9004 bd4 ba-- sqft134 Bedrock Dr, Hamilton, ON L8J 0K6For SaleMLS ID #X13504694, INTERNATIONAL REALTY FIRM, INC.. TRREB
- C$599,9003 bd3 ba-- sqft185 Bedrock Dr #36, Hamilton, ON L8J 0M2For SaleMLS ID #X13438258, CENTURY 21 PROPERTY ZONE REALTY INC.. TRREB
- C$709,0003 bd3 ba-- sqft170 Palacebeach Trl #41, Hamilton, ON L8E 0H2For SaleMLS ID #X13224158, RE/MAX ESCARPMENT REALTY INC.. TRREB
- C$699,9003 bd4 ba-- sqft138 Edenrock Dr, Hamilton, ON L8E 0G8For SaleMLS ID #X13483024, REAL BROKER ONTARIO LTD.. TRREB
- C$685,0003 bd2 ba-- sqft19 Hopewell Cres, Hamilton, ON L8J 1P3For SaleMLS ID #X13002504, HOMELIFE HEARTS REALTY INC.. TRREB
- C$699,9005 bd2 ba-- sqft55 Vineberg Dr, Hamilton, ON L9B 2P6For SaleMLS ID #X13563860, CENTURY 21 PEOPLE`S CHOICE REALTY INC.. TRREB
- C$569,9003 bd3 ba-- sqft247 Festival Way #4, Hamilton, ON L0R 1C0For SaleMLS ID #X13245548, RE/MAX REAL ESTATE CENTRE INC.. TRREB
- C$739,9993 bd3 ba-- sqft256 Rosebury Way, Hamilton, ON L0R 1W0For SaleMLS ID #X13166440, ROYAL LEPAGE REAL ESTATE SERVICES LTD.. TRREB
- C$849,9905 bd4 ba-- sqft4 Cutts Cres, Hamilton, ON L0R 1C0For SaleMLS ID #X13574818, SPARK REALTY INC.. TRREB
- C$599,9994 bd3 ba-- sqft51 Voyager Pass, Hamilton, ON L0R 1C0For SaleMLS ID #X13176676, HOMELIFE/PARAMOUNT REALTY. TRREB
