This beautifully maintained 3-bedroom, 3-bathroom townhome is nestled in the heart of Binbrook. Offering an ideal blend of comfort, functionality, and low-maintenance living, this home is perfect for families, first-time buyers, or downsizers. Inside, you'll find a bright and inviting main floor featuring 9-foot ceilings and large windows with lots of natural light. The spacious living room featuring hardwood floors and pot lights, leads into the upgraded kitchen with stainless steel appliances, tile backsplash, and an eat-in area with a sliding door walk-out to a private balcony - perfect for a morning coffee. The convenient main floor laundry and 2-piece powder room complete the main level. The upgraded hardwood staircase (with a carpet runner) leads to three lovely bedrooms, including a primary retreat complete with a trendy accent wall, a walk-in closet and a 3-piece ensuite bath. The lower level is large enough for a guest suite, home office, or kids' playroom. It features interior access to the garage, and a patio door walk-out to a fully fenced backyard, offering a rare and valuable outdoor space. Located in the family-friendly community of Binbrook, this home offers the perfect balance of small-town charm and modern amenities. Binbrook is known for its quiet streets, strong sense of community, and abundance of green space. Residents enjoy close proximity to local schools, shops, and the popular Binbrook Conservation Area, where you can enjoy hiking, water activities, and scenic natural surroundings year-round. The historic Binbrook Fairgrounds offer playgrounds, sports fields, seasonal events, and the annual Binbrook Fall Fair. Upgrades include fresh paint (2024), vinyl flooring in lower level (2024), new fridge (2024), new washing machine (2025). This townhome has a modest common elements fee of just $127/month. It is an exceptionally well-kept home that is move-in ready!
Under contract
C$549,900
247 Festival Way #4, Hamilton, ON L0R 1C0
3beds
3baths
Townhouse
Built in ----
1,164 Square Feet Lot
$-- Zestimate®
C$--/sqft
C$-- HOA
What's special
- 32 days
- 14
- 1
Zillow last checked:
Listing updated:
Listed by:
RE/MAX REAL ESTATE CENTRE INC.
Source: TRREB,MLS®#: X13763520 Originating MLS®#: Toronto Regional Real Estate Board
Originating MLS®#: Toronto Regional Real Estate BoardFacts & features
Interior
Bedrooms & bathrooms
- Bedrooms: 3
- Bathrooms: 3
Primary bedroom
- Level: Upper
- Dimensions: 2.71 x 4.18
Bedroom 2
- Level: Upper
- Dimensions: 2.12 x 2.84
Bedroom 3
- Level: Upper
- Dimensions: 2.08 x 2.84
Bathroom
- Level: Upper
- Dimensions: 1.5 x 2.54
Bathroom
- Level: Main
- Dimensions: 0.92 x 2.11
Bathroom
- Level: Upper
- Dimensions: 1.5 x 2.38
Dining room
- Level: Main
- Dimensions: 2.28 x 2.77
Kitchen
- Level: Main
- Dimensions: 2.36 x 3.57
Living room
- Level: Main
- Dimensions: 3.14 x 4.39
Office
- Level: Lower
- Dimensions: 3.42 x 2.5
Heating
- Forced Air, Gas
Cooling
- Central Air
Features
- Basement: None
- Has fireplace: No
Interior area
- Living area range: 1100-1500 null
Video & virtual tour
Property
Parking
- Total spaces: 2
- Parking features: Garage Door Opener
- Has garage: Yes
Features
- Stories: 3
- Pool features: None
Lot
- Size: 1,164 Square Feet
Details
- Parcel number: 173844153
Construction
Type & style
- Home type: Townhouse
- Property subtype: Townhouse
Materials
- Brick
- Foundation: Concrete
- Roof: Shingle
Utilities & green energy
- Sewer: Sewer
Community & HOA
Location
- Region: Hamilton
Financial & listing details
- Annual tax amount: C$3,517
- Date on market: 9/9/2026
Price history
Price history is unavailable.
Public tax history
Tax history is unavailable.
Climate risks
Neighborhood: L0R
Nearby schools
GreatSchools rating
No schools nearby
We couldn't find any schools near this home.

Similar homes
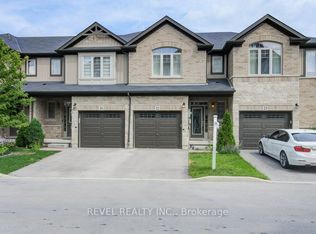
- C$569,9002 bd2 ba-- sqft10 Pumpkin Pass #6, Hamilton, ON L0R 1C0For Sale
 MLS ID #X13850832, Royal LePage Credit Valley Real Estate Inc., Brokerage. TRREB
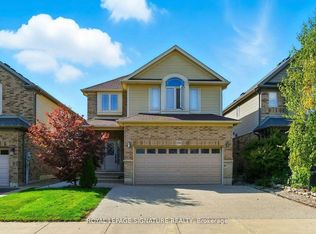
 - C$649,0003 bd3 ba-- sqft23 Fairgrounds Dr, Hamilton, ON L0R 1C0For Sale
 MLS ID #X13872248, RE/MAX NIAGARA REALTY LTD, BROKERAGE. TRREB
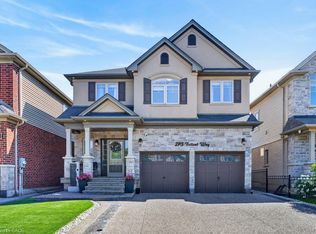
 - C$565,9003 bd2 ba-- sqft310 Fall Fair Way #39, Hamilton, ON L0R 1C0For Sale
 MLS ID #X13512100, ROYAL LEPAGE REAL ESTATE SERVICES LTD.. TRREB
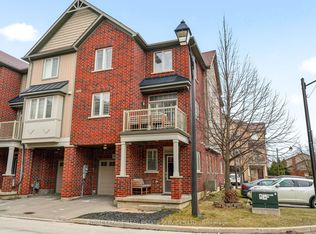
 - C$724,9004 bd4 ba-- sqft45 Royal Winter Dr #9, Hamilton, ON L0R 1C0For Sale
 MLS ID #X13112032, PG DIRECT REALTY LTD.. TRREB
