Visit REALTOR website for additional information. Stunning end-unit freehold townhome backing onto serene conservation land! This beautifully upgraded home features an accent wall in the staircase, 9' ceilings, pot lights, and gleaming hardwood floors throughout the open-concept main level. The stylish kitchen offers extended upper cabinets, quartz countertops, subway tile backsplash, and a pantry. The living room boasts a cozy corner gas fireplace and walkout to the scenic backyard. With 1,644 sqft plus a fully finished basement offering a 4th bedroom space and 3pc bath, there's plenty of space to grow. The primary suite includes a walk-in closet and 3pc ensuite. Enjoy the convenience of bedroom-level laundry and a 2nd floor office space or sitting area. Located on a small condo road in a family-friendly neighbourhood close to parks, top-rated schools, highway access, and amenities lights, rich hardwood flooring, and a striking accent wall along the staircase that adds a The bright open-concept main floor is ideal for everyday living and entertaining, featuring a stylish kitchen complete with quartz countertops, subway tile backsplash, extended upper cabinetry, pantry storage, and plenty of workspace. The inviting living room showcases a cozy corner gas fireplace and walkout to the scenic backyard with tranquil nature views. Offering approximately 1,644 sqft plus a fully finished basement, this home provides exceptional living space for families of all sizes. The lower level includes a spacious recreation area/4th bedroom along with a convenient 3pc bathroom. Upstairs, the spacious primary retreat features a walk-in closet and private 3pc ensuite. Enjoy the added convenience of second-floor laundry and a versatile office/sitting area perfect for working from home or relaxing. Located in a highly sought-after family-friendly neighbourhood close to parks, top-rated schools, shopping, highway access, and all amenities, this turnkey home is one you won't want to miss!
For sale
C$724,900
45 Royal Winter Dr #9, Hamilton, ON L0R 1C0
4beds
4baths
Townhouse
Built in ----
0 Square Feet Lot
$-- Zestimate®
C$--/sqft
C$-- HOA
What's special
Pot lightsStylish kitchenExtended upper cabinetsQuartz countertopsSubway tile backsplashCozy corner gas fireplaceBedroom-level laundry
- 94 days |
- 0 |
- 0 |
Zillow last checked:
Listing updated:
Listed by:
PG DIRECT REALTY LTD.
Source: TRREB,MLS®#: X13112032 Originating MLS®#: Toronto Regional Real Estate Board
Originating MLS®#: Toronto Regional Real Estate BoardFacts & features
Interior
Bedrooms & bathrooms
- Bedrooms: 4
- Bathrooms: 4
Primary bedroom
- Level: Second
- Dimensions: 4.42 x 4.17
Bedroom 2
- Level: Second
- Dimensions: 2.82 x 4.17
Bedroom 3
- Level: Second
- Dimensions: 2.95 x 3.1
Bedroom 4
- Level: Basement
- Dimensions: 5.56 x 6.5
Bathroom
- Level: Main
- Dimensions: 0 x 0
Bathroom
- Level: Basement
- Dimensions: 0 x 0
Bathroom
- Level: Second
- Dimensions: 0 x 0
Bathroom
- Level: Second
- Dimensions: 0 x 0
Dining room
- Level: Main
- Dimensions: 3.4 x 2.69
Kitchen
- Level: Main
- Dimensions: 2.82 x 3.58
Laundry
- Level: Second
- Dimensions: 0 x 0
Living room
- Level: Main
- Dimensions: 3.4 x 5.87
Office
- Level: Second
- Dimensions: 0 x 0
Utility room
- Level: Basement
- Dimensions: 2.9 x 1.42
Heating
- Forced Air, Gas
Cooling
- Central Air
Appliances
- Included: Water Heater
Features
- Central Vacuum
- Basement: Full,Finished
- Has fireplace: Yes
- Fireplace features: Living Room
Interior area
- Living area range: 1500-2000 null
Property
Parking
- Total spaces: 2
- Parking features: Private, Garage Door Opener
- Has garage: Yes
Features
- Stories: 2
- Patio & porch: Deck, Porch
- Exterior features: Backs On Green Belt
- Pool features: None
- Has view: Yes
- View description: Forest, Panoramic, Trees/Woods
Lot
- Size: 0 Square Feet
- Features: Fenced Yard, Greenbelt/Conservation, Library, Park, Place Of Worship, Ravine, Irregular Lot
Details
- Parcel number: 173843635
Construction
Type & style
- Home type: Townhouse
- Property subtype: Townhouse
Materials
- Brick, Vinyl Siding
- Foundation: Poured Concrete
- Roof: Asphalt Shingle
Utilities & green energy
- Sewer: Sewer
- Water: Unknown
Community & HOA
Location
- Region: Hamilton
Financial & listing details
- Tax assessed value: C$364,000
- Annual tax amount: C$4,388
- Date on market: 5/11/2026
Price history
Price history is unavailable.
Public tax history
Tax history is unavailable.
Climate risks
Neighborhood: L0R
Nearby schools
GreatSchools rating
No schools nearby
We couldn't find any schools near this home.
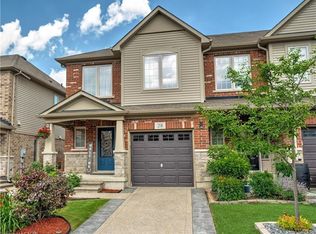
- C$718,0003 bd4 ba1.4k sqft45 Royal Winter Dr #28, Hamilton, ON L0R1C0Sold
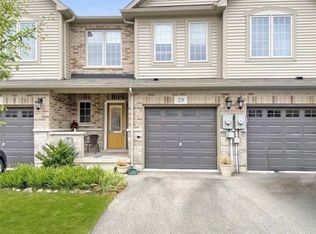
- C$645,0003 bd3 ba-- sqft45 Royal Winter Dr UNIT 25, Hamilton, ON L0R1C0For Sale
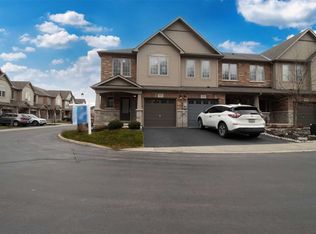
- C$--3 bd3 ba1.4k sqft45 Royal Winter Dr #32, Hamilton, ON L0R1C0Off Market
- C$999,9004 bd4 ba2.5k sqft7 Kinsman Dr, Hamilton, ON L0R1C0For Sale

- C$685,0004 bd4 ba1.4k sqft158 Kinsman Dr, Hamilton, ON L0R1C0Sold
- C$869,9004 bd4 ba1.7k sqft3 Hitching Post Rdg, Hamilton, ON L0R1C0For Sale
- C$--5 bd3 ba-- sqft16 Kinsman Dr, Hamilton, ON L0R1C0Off Market
- C$---- bd-- ba-- sqft195 Pumpkin Pass, Hamilton, ON L0R1C0Off Market
Similar homes
- C$569,9003 bd3 ba-- sqft247 Festival Way #4, Hamilton, ON L0R 1C0For Sale
 MLS ID #X13245548, RE/MAX REAL ESTATE CENTRE INC.. TRREB
 - C$599,9994 bd3 ba-- sqft51 Voyager Pass, Hamilton, ON L0R 1C0For Sale
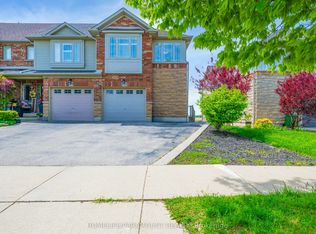 MLS ID #X13176676, HOMELIFE/PARAMOUNT REALTY. TRREB
 - C$565,9003 bd2 ba-- sqft310 Fall Fair Way #39, Hamilton, ON L0R 1C0For Sale
 MLS ID #X13512100, ROYAL LEPAGE REAL ESTATE SERVICES LTD.. TRREB
 - C$749,9003 bd3 ba-- sqft30 Times Square Blvd #37, Hamilton, ON L8J 0L9For Sale
 MLS ID #X13619018, RE/MAX REAL ESTATE CENTRE INC.. TRREB
 - C$729,9003 bd4 ba-- sqft5 Westhampton Way, Hamilton, ON L8E 6C8For SaleMLS ID #X13668168, RE/MAX REALTY SERVICES INC.. TRREB
- C$849,0004 bd2 ba-- sqft118 Princeton Dr, Hamilton, ON L8T 4B7For SaleMLS ID #X13672624, REALTY ONE GROUP FLAGSHIP. TRREB
- C$685,9003 bd3 ba-- sqft70 Highgate Dr #12, Hamilton, ON L8J 0E8For SaleMLS ID #X13561820, RIGHT AT HOME REALTY INC.. TRREB
- C$1,015,0005 bd4 ba-- sqft96 Windwood Dr, Hamilton, ON L0R 1C0For SaleMLS ID #X13426008, RE/MAX MILLENNIUM REAL ESTATE. TRREB
- C$799,9003 bd4 ba2k sqft75 Josephine Dr, Hamilton, ON L9B 2B7For SaleMLS ID #40854839, Chris Klashoff, Salesperson, Royal LePage State Realty Inc.. ITSO
- C$720,0004 bd3 ba-- sqft749 Stone Church Rd E, Hamilton, ON L8W 1A9For SaleMLS ID #X13627354, CENTURY 21 LEADING EDGE REALTY INC.. TRREB
- C$735,0006 bd2 ba-- sqft232 Clifton Downs Rd, Hamilton, ON L9C 7B5For SaleMLS ID #X13664200, REAL ONE REALTY INC.. TRREB
- C$785,0004 bd4 ba-- sqft550 Stonehenge Dr, Hamilton, ON L9K 0B2For SaleMLS ID #X13434856, CENTURY 21 PROPERTY ZONE REALTY INC.. TRREB
- C$799,9003 bd4 ba-- sqft212 Stonehenge Dr #41, Hamilton, ON L9K 1N5For SaleMLS ID #X13652484, RE/MAX ESCARPMENT REALTY INC.. TRREB
- C$769,0003 bd4 ba-- sqft111 Wilson St E #2, Hamilton, ON L9G 2B6For SaleMLS ID #X13640720, RE/MAX ATRIUM HOME REALTY. TRREB
- C$665,0004 bd3 ba-- sqft3 Waterford Cres, Hamilton, ON L8E 4Z8For SaleMLS ID #X13634772, PROPERTY.CA INC.. TRREB
- C$699,9003 bd4 ba-- sqft138 Edenrock Dr, Hamilton, ON L8E 0G8For SaleMLS ID #X13483024, REAL BROKER ONTARIO LTD.. TRREB
- C$715,0002 bd2 ba-- sqft3480 Upper Middle Rd #59, Burlington, ON L7M 4S1For SaleMLS ID #W13660428, FOREST HILL REAL ESTATE INC.. TRREB
- C$709,0003 bd3 ba-- sqft170 Palacebeach Trl #41, Hamilton, ON L8E 0H2For SaleMLS ID #X13224158, RE/MAX ESCARPMENT REALTY INC.. TRREB
- C$629,9003 bd3 ba-- sqft100 Vineberg Dr N #19, Hamilton, ON L8W 3X4For SaleMLS ID #X13181858, KELLER WILLIAMS REALTY CENTRES. TRREB
- C$725,0004 bd2 ba-- sqft1 Welbourn Dr, Hamilton, ON L9A 3N1For SaleMLS ID #X13078546, RIGHT AT HOME REALTY INC.. TRREB
