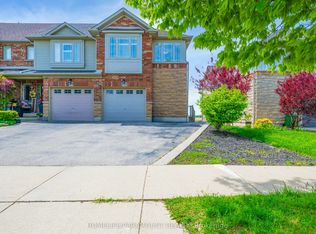
Welcome to this stunning 2-storey Freehold townhome located in a desirable Binbrook community by Branthaven. Featuring 3 Bedrooms, with 2.5 bathrooms, this home offers a bright and spacious open-concept layout with 9-foot ceilings on the main floor. The modern kitchen flows seamlessly into the living and dining areas, perfect for entertaining. The primary bedroom includes a private ensuite, a walk-in closet, and an additional closet for extra storage. Enjoy the added convenience of direct garage access from inside the home-an excellent bonus for comfort and practicality. A finished basement provides valuable extra space-ideal for a home office, remote professionals, or a play area for growing families. Freehold town with POTL fees is $95.50 include common elements, Maintenance Grounds, Snow removal and Garbage Removal.
For sale
C$645,000
45 Royal Winter Dr Unit 25, Hamilton, ON L0R 1C0
3beds
3baths
Townhouse
Built in ----
1,761 Square Feet Lot
$-- Zestimate®
C$--/sqft
C$-- HOA
What's special
Modern kitchenPerfect for entertaining
- 17 days |
- 5 |
- 0 |
Zillow last checked:
Listing updated:
Listed by:
CENTURY 21 PEOPLE`S CHOICE REALTY INC.
Source: TRREB,MLS®#: X13586422 Originating MLS®#: Toronto Regional Real Estate Board
Originating MLS®#: Toronto Regional Real Estate BoardFacts & features
Interior
Bedrooms & bathrooms
- Bedrooms: 3
- Bathrooms: 3
Primary bedroom
- Description: Primary Bedroom
- Level: Upper
- Area: 14.45 Square Meters
- Area source: Other
- Dimensions: 3.96 x 3.65
Bedroom 2
- Description: Bedroom 2
- Level: Second
- Area: 11.1 Square Meters
- Area source: Other
- Dimensions: 3.65 x 3.04
Bedroom 3
- Description: Bedroom 3
- Level: Second
- Area: 8.33 Square Meters
- Area source: Other
- Dimensions: 3.04 x 2.74
Bathroom
- Description: Bathroom
- Level: Second
- Area: 2.2 Square Meters
- Area source: Other
- Dimensions: 1.82 x 1.21
Bathroom
- Description: Bathroom
- Level: Second
- Area: 3.88 Square Meters
- Area source: Other
- Dimensions: 2.13 x 1.82
Bathroom
- Description: Bathroom
- Level: Main
- Area: 1.94 Square Meters
- Area source: Other
- Dimensions: 2.13 x 0.91
Dining room
- Description: Dining Room
- Level: Main
- Area: 5.84 Square Meters
- Area source: Other
- Dimensions: 2.74 x 2.13
Family room
- Description: Family Room
- Level: Main
- Area: 10 Square Meters
- Area source: Other
- Dimensions: 3.65 x 2.74
Foyer
- Description: Foyer
- Level: Main
- Area: 4.62 Square Meters
- Area source: Other
- Dimensions: 3.04 x 1.52
Kitchen
- Description: Kitchen
- Level: Main
- Area: 11.1 Square Meters
- Area source: Other
- Dimensions: 3.65 x 3.04
Recreation
- Description: Recreation
- Level: Basement
- Area: 44.12 Square Meters
- Area source: Other
- Dimensions: 7.62 x 5.79
Heating
- Forced Air, Gas
Cooling
- Central Air
Features
- Other
- Basement: Finished
- Has fireplace: No
Interior area
- Living area range: 1100-1500 null
Property
Parking
- Total spaces: 2
- Parking features: Available
- Has attached garage: Yes
Features
- Stories: 2
- Pool features: None
- Waterfront features: None
Lot
- Size: 1,761 Square Feet
- Features: Golf, Park, Rec./Commun.Centre, Place Of Worship, School
Details
- Parcel number: 173843651
Construction
Type & style
- Home type: Townhouse
- Property subtype: Townhouse
- Attached to another structure: Yes
Materials
- Brick, Vinyl Siding
- Foundation: Poured Concrete
- Roof: Asphalt Shingle
Utilities & green energy
- Sewer: Sewer
Community & HOA
Community
- Security: Smoke Detector(s)
Location
- Region: Hamilton
Financial & listing details
- Annual tax amount: C$3,828
- Date on market: 7/20/2026
C
CENTURY 21 PEOPLE`S CHOICE REALTY INC.
By pressing Contact Agent, you agree that the real estate professional identified above may call/text you about your search, which may involve use of automated means and pre-recorded/artificial voices. You don't need to consent as a condition of buying any property, goods, or services. Message/data rates may apply. You also agree to our Terms of Use. Zillow does not endorse any real estate professionals. We may share information about your recent and future site activity with your agent to help them understand what you're looking for in a home.
Price history
Price history is unavailable.
Public tax history
Tax history is unavailable.
Climate risks
Neighborhood: L0R
Nearby schools
GreatSchools rating
No schools nearby
We couldn't find any schools near this home.
- C$--3 bd3 ba1.4k sqft45 Royal Winter Dr #32, Hamilton, ON L0R1C0Off Market
- C$999,9004 bd4 ba2.5k sqft7 Kinsman Dr, Hamilton, ON L0R1C0For Sale

- C$685,0004 bd4 ba1.4k sqft158 Kinsman Dr, Hamilton, ON L0R1C0Sold
- C$--5 bd3 ba-- sqft16 Kinsman Dr, Hamilton, ON L0R1C0Off Market
- C$718,0003 bd4 ba1.4k sqft45 Royal Winter Dr #28, Hamilton, ON L0R1C0Sold
- C$724,9004 bd4 ba-- sqft45 Royal Winter Dr #9, Hamilton, ON L0R1C0For Sale
- C$899,9004 bd4 ba1.7k sqft3 Hitching Post Rdg, Hamilton, ON L0R1C0For Sale
- C$---- bd-- ba-- sqft195 Pumpkin Pass, Hamilton, ON L0R1C0Off Market
Similar homes
- C$679,9003 bd3 ba1.3k sqft9 Lynch Cres, Hamilton, ON L0R 1C0For Sale
 MLS ID #40814249, Cathy Toriello, Salesperson, Coldwell Banker Community Professionals. ITSO
 - C$569,9003 bd3 ba-- sqft247 Festival Way #4, Hamilton, ON L0R 1C0For Sale
 MLS ID #X13245548, RE/MAX REAL ESTATE CENTRE INC.. TRREB
 - C$565,9003 bd2 ba-- sqft310 Fall Fair Way #39, Hamilton, ON L0R 1C0For Sale
 MLS ID #X13512100, ROYAL LEPAGE REAL ESTATE SERVICES LTD.. TRREB
 - C$599,9994 bd3 ba-- sqft51 Voyager Pass, Hamilton, ON L0R 1C0For Sale
 MLS ID #X13176676, HOMELIFE/PARAMOUNT REALTY. TRREB
 - C$629,9003 bd3 ba-- sqft25 Soho St, Hamilton, ON L8J 0L4For SaleMLS ID #X13592442, SUTTON GROUP - SUMMIT REALTY INC.. TRREB
- C$669,0003 bd3 ba-- sqft185 Bedrock Dr #23, Hamilton, ON L8J 0M2For SaleMLS ID #X13459746, RIGHT AT HOME REALTY INC.. TRREB
- C$679,9003 bd4 ba2.1k sqft16 Raspberry Ln, Hamilton, ON L0R 1W0For SaleMLS ID #40850470, Joseph Castellano, Broker of Record, Castellano Real Estate Inc.. ITSO
- C$779,0003 bd3 ba-- sqft125 Voyager Pass, Hamilton, ON L0R 1C0For SaleMLS ID #X13483436, CENTURY 21 FIRST CANADIAN CORP. TRREB
- C$699,0003 bd3 ba-- sqft9 Periwinkle Dr, Hamilton, ON L0R 1P0For SaleMLS ID #X13453992, RIGHT AT HOME REALTY INC.. TRREB
- C$595,0003 bd3 ba1.3k sqft4 Could Ln, Hamilton, ON L9G 0H2For SaleMLS ID #40853826, Rob Golfi, Salesperson, RE/MAX Escarpment Golfi Realty Inc.. ITSO
- C$659,9003 bd4 ba1.6k sqft14 Kenridge Ter, Hamilton, ON L8J 0G4For SaleMLS ID #40850788, Erika Spencer, Salesperson, One Percent Realty Ltd.. ITSO
- C$567,0003 bd2 ba1.2k sqft10 Cadham Blvd #29, Hamilton, ON L8W 3X6For SaleMLS ID #40853880, Michelle De Groot, Salesperson, RE/MAX Real Estate Centre Inc.. ITSO
- C$685,9003 bd3 ba-- sqft140 Aquasanta Cres, Hamilton, ON L9B 0J8For SaleMLS ID #X13610794, HOMELIFE/MIRACLE REALTY LTD. TRREB
- C$525,0003 bd2 ba1.3k sqft391 Stone Church Rd E #22, Hamilton, ON L9B 2H3For SaleMLS ID #40853589, Andrea Harley-Maddox, Broker, RE/MAX Escarpment Realty Inc.. ITSO
- C$634,5002 bd2 ba1.2k sqft7 Sirente Dr #7, Hamilton, ON L9A 0B4For SaleMLS ID #40850355, Nancy House, Broker, Royal LePage State Realty Inc.. ITSO
- C$649,9003 bd2 ba-- sqft10 Cadham Blvd #18, Hamilton, ON L8W 3X6For SaleMLS ID #X13464374, CENTURY 21 SKYLARK REAL ESTATE LTD.. TRREB
- C$649,0002 bd2 ba-- sqft201 Westbank Trl #49, Hamilton, ON L8J 0H4For SaleMLS ID #X13083590, REMAX YOUR COMMUNITY REALTY. TRREB
- C$929,0004 bd4 ba-- sqft92 Garinger Cres, Hamilton, ON L0R 1C0For SaleMLS ID #X13455162, SUTTON GROUP QUANTUM REALTY INC.. TRREB
- C$769,9003 bd4 ba-- sqft49 Candlewood Ct, Stoney Creek, ON L8J 0C4For SaleMLS ID #X13597330, SHAHID KHAWAJA REAL ESTATE INC.. TRREB
- C$679,9004 bd3 ba-- sqft71 Waterbridge St, Hamilton, ON L8J 0G2For SaleMLS ID #X13495678, CENTURY 21 HERITAGE GROUP LTD.. TRREB
