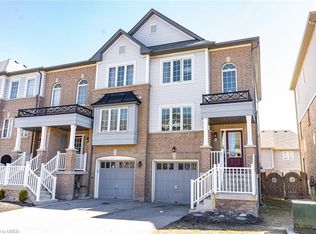
This beautiful and spacious freehold townhome offers comfort, convenience and low-maintenance living. Enjoy a peaceful setting just steps from schools, parks, many amenities and the LINC. The entryway offers a utility room with plenty of storage, entrance to the garage and coat closet. The bright, open-concept main level is filled with natural light from a stunning wall of windows highlighting the hardwood floors. The kitchen boasts granite counters, island with sink and plenty of cupboards. The balcony is a perfect place to have your morning coffee or to BBQ! Retreat upstairs to 2 spacious bedrooms, including a walk-in closet and ensuite-privilege off the primary bedroom. Easy living with all the comforts you need. Ample visitor parking for your guests. Road fee $120.16 per month. You won't be disappointed!
For sale
C$634,500
7 Sirente Dr #7, Hamilton, ON L9A 0B4
2beds
1,222sqft
Row/Townhouse, Residential
Built in 2008
82 Square Feet Lot
$-- Zestimate®
C$519/sqft
C$120/mo HOA
What's special
Coat closetBright open-concept main levelStunning wall of windowsHardwood floorsIsland with sinkPlenty of cupboardsWalk-in closet
- 1 day |
- 1 |
- 0 |
Zillow last checked:
Listing updated:
Listed by:
Nancy House, Broker,
Royal LePage State Realty Inc.
Source: ITSO,MLS®#: 40850355Originating MLS®#: Cornerstone Association of REALTORS®
Facts & features
Interior
Bedrooms & bathrooms
- Bedrooms: 2
- Bathrooms: 2
- Full bathrooms: 1
- 1/2 bathrooms: 1
Other
- Level: Third
Bedroom
- Level: Third
Bathroom
- Features: 2-Piece
- Level: Second
Bathroom
- Features: 4-Piece
- Level: Third
Dining room
- Level: Second
Foyer
- Level: Main
Kitchen
- Level: Second
Living room
- Level: Second
Utility room
- Level: Main
Heating
- Forced Air, Natural Gas
Cooling
- Central Air
Appliances
- Included: Dishwasher, Dryer, Microwave, Refrigerator, Washer
- Laundry: In-Suite
Features
- Auto Garage Door Remote(s)
- Windows: Window Coverings
- Basement: None
- Has fireplace: No
Interior area
- Total structure area: 1,222
- Total interior livable area: 1,222 sqft
- Finished area above ground: 1,222
Property
Parking
- Total spaces: 2
- Parking features: Attached Garage, Inside Entrance, Private Drive Single Wide
- Attached garage spaces: 1
- Uncovered spaces: 1
Features
- Stories: 3
- Patio & porch: Open
- Exterior features: Balcony
- Frontage type: West
- Frontage length: 21.49
Lot
- Size: 82 Square Feet
- Dimensions: 21.49 x 41.37
- Features: Urban, Airport, Park, Place of Worship, Quiet Area
Details
- Parcel number: 169420722
- Zoning: RT-20/S-1172
Construction
Type & style
- Home type: Townhouse
- Property subtype: Row/Townhouse, Residential
- Attached to another structure: Yes
Materials
- Brick, Vinyl Siding
- Foundation: Poured Concrete
- Roof: Asphalt Shing
Condition
- 16-30 Years
- New construction: No
- Year built: 2008
Utilities & green energy
- Sewer: Sewer (Municipal)
- Water: Municipal
Community & HOA
HOA
- HOA fee: C$120 monthly
Location
- Region: Hamilton
Financial & listing details
- Price per square foot: C$519/sqft
- Annual tax amount: C$4,297
- Date on market: 7/23/2026
- Inclusions: Dishwasher, Dryer, Microwave, Refrigerator, Washer, Window Coverings, Wine Cabinet In Dining Room Attached To Wall
Nancy House, Broker
Nancy House, Broker
By pressing Contact Agent, you agree that the real estate professional identified above may call/text you about your search, which may involve use of automated means and pre-recorded/artificial voices. You don't need to consent as a condition of buying any property, goods, or services. Message/data rates may apply. You also agree to our Terms of Use. Zillow does not endorse any real estate professionals. We may share information about your recent and future site activity with your agent to help them understand what you're looking for in a home.
Price history
| Date | Event | Price |
|---|---|---|
| 7/23/2026 | Listed for sale | C$634,500+5.8%C$519/sqft |
Source: ITSO #40850355 Report a problem | ||
| 2/28/2022 | Listing removed | -- |
Source:  Cornerstone Association of REALTORS® - Hamilton-Burlington #H4127018 Report a problem Cornerstone Association of REALTORS® - Hamilton-Burlington #H4127018 Report a problem | ||
| 2/23/2022 | Listed for sale | C$599,900C$491/sqft |
Source: Cornerstone Association of REALTORS® - Hamilton-Burlington #H4127018 Report a problem | ||
Public tax history
Tax history is unavailable.
Climate risks
Neighborhood: Crerar
Nearby schools
GreatSchools rating
No schools nearby
We couldn't find any schools near this home.
- C$---- bd-- ba-- sqft7 Sirente Dr #4, Hamilton, ON L9A0B4Off Market
- C$---- bd-- ba-- sqft7 Sirente Dr #64, Hamilton, ON L9A0B4Off Market
- C$649,9002 bd2 ba1.2k sqft7 Sirente Dr #11, Hamilton, ON L9A0B4For Sale

- C$--3 bd2 ba1.6k sqft7 Sirente Dr #61, Hamilton, ON L9A0B4Off Market
- C$---- bd-- ba-- sqft25 Newport Cres, Hamilton, ON L9A0B2Off Market
- C$635,0003 bd2 ba1.6k sqft7 Sirente Dr #54, Hamilton, ON L9A0B4Sold
- C$--3 bd3 ba-- sqft16 Newport Cres, Hamilton, ON L9A0B3Off Market
- C$---- bd-- ba-- sqft11 Newport Cres, Hamilton, ON L9A0B3Off Market
Similar homes
- C$649,9002 bd2 ba1.2k sqft7 Sirente Dr #11, Hamilton, ON L9A 0B4For SaleMLS ID #40836576, Stacey Keric, Salesperson, RE/MAX Escarpment Realty Inc.. ITSO
- C$669,9004 bd2 ba1.3k sqft18 Coral Dr, Hamilton, ON L8V 2N5For Sale
 MLS ID #40850287, Rose Ty, Salesperson, RE/MAX Escarpment Realty Inc.. ITSO
 - C$600,0005 bd2 ba988 sqft305 Mohawk Rd E, Hamilton, ON L9A 2J5For Sale
 MLS ID #40849591, Frank Leo, Salesperson, RE/MAX WEST REALTY INC TORONTO. ITSO
 - C$659,9993 bd3 ba1.3k sqft30 Mia Dr #11, Hamilton, ON L9B 0K1For Sale
 MLS ID #40845204, Anita Mann, Salesperson, Keller Williams Edge Realty. ITSO
 - C$649,9003 bd2 ba843 sqft94 Clarendon Ave, Hamilton, ON L9A 3A3For SaleMLS ID #40849612, Kathryn Stenhouse, Salesperson, Realty World Legacy. ITSO
- C$629,9903 bd3 ba1.6k sqft1204 Upper Wentworth St, Hamilton, ON L9A 5G2For SaleMLS ID #40839826, Aimee Yao, Salesperson, Homelife Professionals Realty Inc.. ITSO
- C$519,5003 bd2 ba1.2k sqft300 Rexford Dr #24, Hamilton, ON L8W 1P5For SaleMLS ID #40850250, Patty Bevan, Salesperson, RE/MAX Escarpment Realty Inc.. ITSO
- C$699,9003 bd2 ba1.5k sqft226 Dicenzo Dr, Hamilton, ON L9B 2X7For SaleMLS ID #40848405, Julie Sergi, Broker, Royal LePage Burloak Real Estate Services. ITSO
- C$649,9004 bd2 ba1.2k sqft1091 Upper Wellington St, Hamilton, ON L9A 3S5For SaleMLS ID #40844644, Troy Noseworthy, Salesperson, RE/MAX Escarpment Realty Inc.. ITSO
- C$685,9994 bd4 ba1.3k sqft1328 Upper Sherman Ave #17, Hamilton, ON L8W 1C2For SaleMLS ID #40845798, Velimir Gavrilovic, Salesperson, RE/MAX Escarpment Realty Inc.. ITSO
- C$629,9003 bd3 ba1.4k sqft100 Vineberg Dr #19, Hamilton, ON L8W 3X4For SaleMLS ID #40834644, Modupe Kazeem, Broker, Keller Williams Realty Centres Inc. ITSO
- C$639,9993 bd3 ba1.3k sqft1771 Upper Wentworth St #21, Hamilton, ON L9B 2Y2For SaleMLS ID #40829663, Bachar Rofaeil, Salesperson, Royal LePage State Realty Inc.. ITSO
- C$669,9003 bd3 ba1.3k sqft22 Linden Ln, Grimsby, ON L3M 5M6For SaleMLS ID #40843025, Michelle Louise Plant, Salesperson, Royal LePage Macro Realty. ITSO
- C$699,9004 bd2 ba687 sqft220 E 13th St, Hamilton, ON L9A 3Z7For SaleMLS ID #40850695, Frank Casini, Salesperson, RE/MAX Escarpment Realty Inc.. ITSO
- C$699,0003 bd3 ba1.3k sqft27 Mia Dr, Hamilton, ON L9B 0K1For SaleMLS ID #40849050, Betsy Wang, Broker, RE/MAX Escarpment Realty Inc.. ITSO
- C$669,9003 bd3 ba1.3k sqft15 Linden Park Ln, Hamilton, ON L9A 1Y1New ConstructionMLS ID #40832375, Michelle Louise Plant, Salesperson, Royal LePage Macro Realty. ITSO
- C$799,9993 bd3 ba1.5k sqft31 Fano Dr, Hamilton, ON L8W 3J7For SaleMLS ID #40849905, Michael St. Jean, Salesperson, Michael St. Jean Realty Inc.. ITSO
- C$649,9003 bd1 ba968 sqft154 Luscombe St, Hamilton, ON L9A 2K3For SaleMLS ID #40844271, Brad Stevenett, Salesperson, Century 21 Miller Real Estate Ltd.. ITSO
- C$554,9002 bd1 ba675 sqft3 Maitland Ave, Hamilton, ON L9A 3J4For SaleMLS ID #40835664, Jeff Bonner, Salesperson, One Percent Realty Ltd.. ITSO
- C$629,9003 bd2 ba1.1k sqft112 Purdy Cres, Hamilton, ON L9A 3B3For SaleMLS ID #40820219, Sal Randazzo, Salesperson, Royal LePage State Realty Inc.. ITSO
