Welcome home to 27 Mia Drive — a beautifully upgraded townhouse offering modern style and everyday comfort in a growing, family-friendly community. This spacious 3-bedroom, 3-bath home features upgraded contemporary hardwood flooring throughout the main level and smooth ceilings for a clean, modern feel. The thoughtfully designed kitchen showcases split-finish, soft-close cabinetry with extended upper cabinets, a 2' pantry, upgraded hardware, and sleek quartz countertops paired with a full quartz backsplash. Brand new stainless steel appliances complete the space, making it both functional and stylish. The bright dining area offers a walk-out to the backyard — perfect for easy indoor-outdoor living and entertaining. Upstairs, you’ll find three well-sized bedrooms, including a comfortable primary retreat featuring a walk-in closet and a private 3-piece ensuite. All bathrooms have been tastefully upgraded with modern finishes. Ideally situated in a newer subdivision, this home is just steps to Dr. William Bethune Park and conveniently close to shopping, restaurants, and everyday amenities — offering the perfect blend of comfort, style, and location.
For sale
C$705,800
27 Mia Dr, Hamilton, ON L9B 0K1
3beds
1,380sqft
Row/Townhouse, Residential
Built in 2023
3,000 Square Feet Lot
$-- Zestimate®
C$511/sqft
C$-- HOA
What's special
Thoughtfully designed kitchenUpgraded hardware
- 1 day |
- 3 |
- 0 |
Zillow last checked:
Listing updated:
Listed by:
Betsy Wang, Broker,
RE/MAX Escarpment Realty Inc.
Source: ITSO,MLS®#: 40849050Originating MLS®#: Cornerstone Association of REALTORS®
Facts & features
Interior
Bedrooms & bathrooms
- Bedrooms: 3
- Bathrooms: 3
- Full bathrooms: 2
- 1/2 bathrooms: 1
- Main level bathrooms: 1
Bedroom
- Level: Second
- Area: 105.92
- Dimensions: 13ft. 6in. x 8ft. 11in. x 8ft. 0in.
Bedroom
- Level: Second
- Area: 105
- Dimensions: 13ft. 6in. x 8ft. 4in. x 8ft. 0in.
Other
- Features: 4-Piece, Walk-in Closet
- Level: Second
- Area: 136.14
- Dimensions: 15ft. 1in. x 9ft. 7in. x 8ft. 0in.
Bathroom
- Features: 2-Piece
- Level: Main
- Area: 0
- Dimensions: 0 x 0
Bathroom
- Features: 4-Piece
- Level: Second
- Area: 0
- Dimensions: 0 x 0
Bathroom
- Features: 4-Piece
- Level: Second
- Area: 0
- Dimensions: 0 x 0
Breakfast room
- Level: Main
- Area: 81.28
- Dimensions: 10ft. 6in. x 8ft. 8in. x 9ft. 0in.
Kitchen
- Features: Hardwood Floor
- Level: Main
- Area: 73.37
- Dimensions: 9ft. 8in. x 8ft. 8in. x 9ft. 0in.
Laundry
- Level: Second
- Area: 0
- Dimensions: 0 x 0
Living room
- Features: Hardwood Floor, Sliding Doors
- Level: Main
- Area: 137.29
- Dimensions: 15ft. 7in. x 9ft. 11in. x 9ft. 0in.
Heating
- Forced Air, Natural Gas
Cooling
- Central Air
Appliances
- Included: Dishwasher, Dryer, Range Hood, Refrigerator, Stove, Washer
- Laundry: In-Suite
Features
- Central Vacuum, Auto Garage Door Remote(s)
- Basement: Full,Unfinished
- Has fireplace: No
Interior area
- Total structure area: 1,380
- Total interior livable area: 1,380 sqft
- Finished area above ground: 1,380
Property
Parking
- Total spaces: 2.5
- Parking features: Attached Garage, Garage Door Opener, Asphalt, Private Drive Single Wide
- Attached garage spaces: 1
- Uncovered spaces: 1.5
Features
- Stories: 2
- Exterior features: Private Entrance
- Frontage type: South
- Frontage length: 30.00
Lot
- Size: 3,000 Square Feet
- Dimensions: 30 x 100
- Features: Urban, Rectangular, Highway Access, Major Highway, Place of Worship, Playground Nearby, Public Transit, School Bus Route, Schools, Shopping Nearby
Details
- Parcel number: 169131036
- Zoning: RT-30/s 1801
Construction
Type & style
- Home type: Townhouse
- Property subtype: Row/Townhouse, Residential
- Attached to another structure: Yes
Materials
- Metal/Steel Siding, Stucco
- Foundation: Poured Concrete
- Roof: Asphalt Shing
Condition
- 0-5 Years
- New construction: No
- Year built: 2023
Utilities & green energy
- Sewer: Sewer (Municipal)
- Water: Municipal
Community & HOA
Location
- Region: Hamilton
Financial & listing details
- Price per square foot: C$511/sqft
- Annual tax amount: C$5,471
- Date on market: 7/17/2026
- Inclusions: Central Vac, Dishwasher, Dryer, Garage Door Opener, Range Hood, Refrigerator, Stove, Washer
Betsy Wang, Broker
Betsy Wang, Broker
(905) 984-9798
By pressing Contact Agent, you agree that the real estate professional identified above may call/text you about your search, which may involve use of automated means and pre-recorded/artificial voices. You don't need to consent as a condition of buying any property, goods, or services. Message/data rates may apply. You also agree to our Terms of Use. Zillow does not endorse any real estate professionals. We may share information about your recent and future site activity with your agent to help them understand what you're looking for in a home.
Price history
| Date | Event | Price |
|---|---|---|
| 7/17/2026 | Listed for sale | C$705,800C$511/sqft |
Source: ITSO #40849050 Report a problem | ||
| 7/18/2024 | Listing removed | -- |
Source:  Cornerstone Association of REALTORS® - Hamilton-Burlington #H4198416 Report a problem Cornerstone Association of REALTORS® - Hamilton-Burlington #H4198416 Report a problem | ||
| 7/1/2024 | Listed for rent | C$3,100C$2/sqft |
Source: Cornerstone Association of REALTORS® - Hamilton-Burlington #H4198416 Report a problem | ||
Public tax history
Tax history is unavailable.
Climate risks
Neighborhood: Ryckmans
Nearby schools
GreatSchools rating
No schools nearby
We couldn't find any schools near this home.
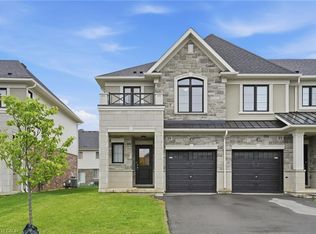
- C$699,9003 bd3 ba1.3k sqft19 Mia Dr, Hamilton, ON L9B0K1For Sale
- C$599,9003 bd3 ba-- sqft30 Mia Dr #2, Hamilton, ON L9B0K1For Sale

- C$2,9503 bd3 ba-- sqft30 Mia Dr #7, Hamilton, ON L9B0K1For Rent
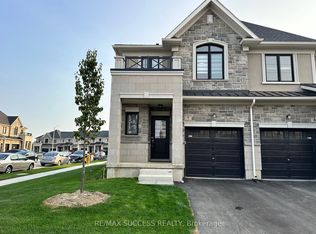
- C$659,9993 bd3 ba1.3k sqft30 Mia Dr #11, Hamilton, ON L9B0K1For Sale

- C$--3 bd2 ba1.4k sqft63 Genoa Dr, Hamilton, ON L9B2X7Off Market
- C$664,0003 bd3 ba1.3k sqft8 Mia Dr, Hamilton, ON L9B0K1Sold
- C$---- bd-- ba-- sqft245 Dicenzo Dr, Hamilton, ON L9B2S1Off Market
- C$---- bd-- ba-- sqft43 Genoa Dr, Hamilton, ON L9B0K1Off Market
Similar homes
- C$699,9003 bd3 ba1.3k sqft19 Mia Dr, Hamilton, ON L9B 0K1For SaleMLS ID #40830680, Drew Woolcott, Broker, RE/MAX Escarpment Realty Inc.. ITSO
- C$649,9003 bd3 ba1.5k sqft9 Liddycoat Ln #18, Hamilton, ON L9G 0A7For Sale
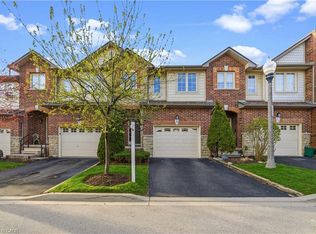 MLS ID #40848949, Griff Jones, Salesperson, Keller Williams Edge Realty. ITSO
 - C$679,0003 bd3 ba1.8k sqft50 Emick Dr, Hamilton, ON L9K 0C6For Sale
 MLS ID #40844817, Dave Sohal, Broker of Record, Bridgecan Realty Corp.. ITSO
 - C$669,9003 bd3 ba1.3k sqft22 Linden Ln, Grimsby, ON L3M 5M6For Sale
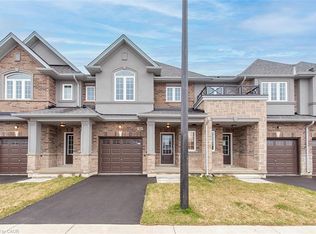 MLS ID #40843025, Michelle Louise Plant, Salesperson, Royal LePage Macro Realty. ITSO
 - C$649,0003 bd3 ba1.3k sqft128 Palacebeach Trl, Hamilton, ON L8E 0C3For SaleMLS ID #40848859, Lalit Sharma, Salesperson, Royal LePage State Realty Inc.. ITSO
- C$669,9003 bd3 ba1.3k sqft15 Linden Park Ln, Hamilton, ON L9A 1Y1New ConstructionMLS ID #40832375, Michelle Louise Plant, Salesperson, Royal LePage Macro Realty. ITSO
- C$699,0003 bd3 ba1.4k sqft11 Davinci Blvd, Hamilton, ON L9B 0C5New ConstructionMLS ID #40832666, Sergio Mauricio, Salesperson, RE/MAX Escarpment Realty Inc.. ITSO
- C$699,9003 bd3 ba1.3k sqft30 Times Square Blvd #23, Hamilton, ON L8J 0L9For SaleMLS ID #40831357, Lisa Robitaille, Salesperson, Royal LePage State Realty Inc.. ITSO
- C$699,9005 bd2 ba1k sqft16 Garrow Dr, Hamilton, ON L9C 6G9For SaleMLS ID #40846065, Tobias Richard Smulders, Broker, RE/MAX Escarpment Realty Inc.. ITSO
- C$687,0003 bd4 ba1.4k sqft64 Soho St, Hamilton, ON L8J 0L4For SaleMLS ID #40818723, Debra A. Murphy, Broker, Aldo DeSantis Realty Inc.. ITSO
- C$699,9993 bd2 ba957 sqft355 E 36th St, Hamilton, ON L8V 3Z9For SaleMLS ID #40847417, Mary Stringer, Salesperson, Coldwell Banker-Burnhill Realty. ITSO
- C$725,0004 bd2 ba1.1k sqft17 Carmen Ave, Hamilton, ON L8V 2H5For SaleMLS ID #40846482, Joe Cosentino, Salesperson, Royal LePage State Realty Inc.. ITSO
- C$749,9974 bd4 ba1.4k sqft16 Dayman Dr, Hamilton, ON L9K 0J9For SaleMLS ID #40839912, Adrian Di Pietro, Salesperson, New Era Real Estate. ITSO
- C$599,9004 bd2 ba1.4k sqft1967 Main St W #35, Hamilton, ON L8S 4P4For SaleMLS ID #40848491, Michael St. Jean, Salesperson, Michael St. Jean Realty Inc.. ITSO
- C$619,9003 bd2 ba1.4k sqft121 Foxborough Dr, Ancaster, ON L9G 4Z1For SaleMLS ID #40845644, Kim Binkley, Broker, Com/Choice Realty. ITSO
- C$649,9002 bd2 ba1.2k sqft7 Sirente Dr #11, Hamilton, ON L9A 0B4For SaleMLS ID #40836576, Stacey Keric, Salesperson, RE/MAX Escarpment Realty Inc.. ITSO
- C$759,9003 bd3 ba1.8k sqft175 Lormont Blvd, Hamilton, ON L8J 0K1For SaleMLS ID #40844888, Stacey Keric, Salesperson, RE/MAX Escarpment Realty Inc.. ITSO
- C$679,9003 bd3 ba1.3k sqft2774 King St E #36, Hamilton, ON L8G 1J4For SaleMLS ID #40843605, Ron Lewyckyj, Salesperson, RE/MAX Escarpment Realty Inc.. ITSO
- C$759,9005 bd2 ba1.2k sqft930 W 5th St, Hamilton, ON L9C 3R7For SaleMLS ID #40839364, Joseph Capostagno, Salesperson, RE/MAX Escarpment Realty Inc.. ITSO
- C$728,0003 bd2 ba1.7k sqft38 Utter Pl, Stoney Creek, ON L8J 0H7New ConstructionMLS ID #40842818, Julie Curcio-Birch, Salesperson, REMAX YOUR COMMUNITY REALTY. ITSO
