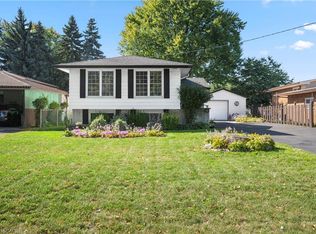
LEGAL DUPLEX! You've just stumbled upon your newest income property and it's a beauty! This well maintained home has it all. Two separate, income producing units with their own hydro meters and insuite laundry. The main floor boasts three bright bedrooms and one full bathroom. The lower unit has two generously sized bedrooms and one full bathroom. Conveniently located seconds from highway access and minutes to schools, including Mohawk College. Walking distance to the local parks and the Garth Reservoir. Close to all major amenities, while being tucked into a quiet neighbourhood. Both units contain wonderful tenants. Start collecting those rent cheques! Call us today. Don't wait on this one.
For sale
C$699,900
16 Garrow Dr, Hamilton, ON L9C 6G9
5beds
1,012sqft
Single Family Residence, Residential
Built in ----
5,065 Square Feet Lot
$-- Zestimate®
C$692/sqft
C$-- HOA
What's special
- 18 days |
- 8 |
- 0 |
Zillow last checked:
Listing updated:
Listed by:
Tobias Richard Smulders, Broker,
RE/MAX Escarpment Realty Inc.
Source: ITSO,MLS®#: 40846065Originating MLS®#: Cornerstone Association of REALTORS®
Facts & features
Interior
Bedrooms & bathrooms
- Bedrooms: 5
- Bathrooms: 2
- Full bathrooms: 2
- Main level bathrooms: 1
- Main level bedrooms: 3
Bedroom
- Level: Main
- Area: 0
- Dimensions: 0 x 0
Bedroom
- Level: Main
- Area: 0
- Dimensions: 0 x 0
Bedroom
- Level: Main
- Area: 0
- Dimensions: 0 x 0
Bedroom
- Level: Basement
- Area: 0
- Dimensions: 0 x 0
Bedroom
- Level: Basement
- Area: 0
- Dimensions: 0 x 0
Bathroom
- Features: 4-Piece
- Level: Main
- Area: 0
- Dimensions: 0 x 0
Bathroom
- Features: 4-Piece
- Level: Basement
- Area: 0
- Dimensions: 0 x 0
Family room
- Level: Main
- Area: 0
- Dimensions: 0 x 0
Kitchen
- Level: Main
- Area: 0
- Dimensions: 0 x 0
Other
- Level: Basement
- Area: 0
- Dimensions: 0 x 0
Heating
- Forced Air, Natural Gas
Cooling
- None
Appliances
- Included: Dryer, Refrigerator, Stove, Washer
Features
- Other
- Basement: Separate Entrance,Full,Finished
- Has fireplace: No
Interior area
- Total structure area: 1,012
- Total interior livable area: 1,012 sqft
- Finished area above ground: 1,012
Property
Parking
- Total spaces: 2
- Parking features: Asphalt, Private Drive Single Wide
- Uncovered spaces: 2
Features
- Stories: 1
- Frontage type: North
- Frontage length: 45.00
Lot
- Size: 5,065 Square Feet
- Dimensions: 45 x 112.57
- Features: Urban, Rectangular, Highway Access, Public Transit, Schools, Shopping Nearby
Details
- Parcel number: 169450132
- Zoning: C
Construction
Type & style
- Home type: SingleFamily
- Property subtype: Single Family Residence, Residential
Materials
- Aluminum Siding, Brick, Metal/Steel Siding, Vinyl Siding
- Foundation: Poured Concrete
- Roof: Asphalt Shing
Condition
- 31-50 Years
- New construction: No
Utilities & green energy
- Sewer: Sewer (Municipal)
- Water: Municipal
Community & HOA
Location
- Region: Hamilton
Financial & listing details
- Price per square foot: C$692/sqft
- Annual tax amount: C$4,955
- Date on market: 7/10/2026
- Inclusions: Dryer, Refrigerator, Stove, Washer, Other, 2 Washers, 2 Dryers, 2 Stoves, 2 Fridges.
- Exclusions: Tenants Belongings
Tobias Richard Smulders, Broker
Tobias Richard Smulders, Broker
(289) 812-8137
By pressing Contact Agent, you agree that the real estate professional identified above may call/text you about your search, which may involve use of automated means and pre-recorded/artificial voices. You don't need to consent as a condition of buying any property, goods, or services. Message/data rates may apply. You also agree to our Terms of Use. Zillow does not endorse any real estate professionals. We may share information about your recent and future site activity with your agent to help them understand what you're looking for in a home.
Price history
| Date | Event | Price |
|---|---|---|
| 7/10/2026 | Listed for sale | C$699,900-12.5%C$692/sqft |
Source: ITSO #40846065 Report a problem | ||
| 10/3/2023 | Listing removed | -- |
Source:  Cornerstone Association of REALTORS® - Hamilton-Burlington #H4174872 Report a problem Cornerstone Association of REALTORS® - Hamilton-Burlington #H4174872 Report a problem | ||
| 9/27/2023 | Listed for sale | C$799,900C$790/sqft |
Source: Cornerstone Association of REALTORS® - Hamilton-Burlington #H4174879 Report a problem | ||
Public tax history
Tax history is unavailable.
Climate risks
Neighborhood: Gourley
Nearby schools
GreatSchools rating
No schools nearby
We couldn't find any schools near this home.
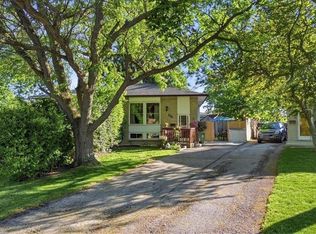
- C$549,8003 bd2 ba957 sqft228 Golden Orchard Dr, Hamilton, ON L9C6J7Pending

- C$536,0003 bd2 ba1k sqft223 Golden Orchard Dr, Hamilton, ON L9C6J4Sold
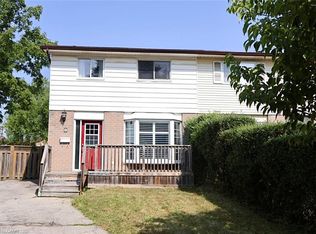
- C$623,0004 bd2 ba1.3k sqft9 Duncairn Ct, Hamilton, ON L9C6G2Sold
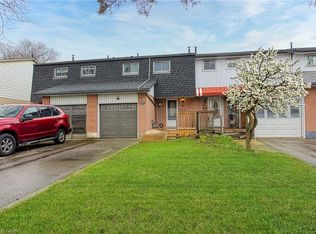
- C$549,2224 bd2 ba1.1k sqft202 Golden Orchard Dr, Hamilton, ON L9C6J7Pending
- C$---- bd-- ba-- sqft25 Garrow Dr #12, Hamilton, ON L9C2X2Off Market
- C$735,0004 bd3 ba1.3k sqft8 Grenoble Rd, Hamilton, ON L9C6K6Sold
- C$534,2004 bd2 ba1.1k sqft182 Golden Orchard Dr, Hamilton, ON L9C6J7Sold
- C$---- bd-- ba-- sqft27 Glenview Ct, Hamilton, ON L9C6H7Off Market
Similar homes
- C$669,9004 bd2 ba1.3k sqft18 Coral Dr, Hamilton, ON L8V 2N5For Sale
 MLS ID #40850287, Rose Ty, Salesperson, RE/MAX Escarpment Realty Inc.. ITSO
 - C$749,9004 bd2 ba1.1k sqft401 Mohawk Rd W, Hamilton, ON L9C 1W5For Sale
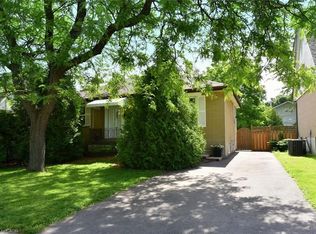
 MLS ID #40829600, Maria Rocha, Salesperson, Coldwell Banker Community Professionals. ITSO
 - C$699,9993 bd2 ba990 sqft107 W 32nd St, Hamilton, ON L9C 5G8For Sale
 MLS ID #40842958, Karen Shaver, Salesperson, Chase Realty Inc.. ITSO
 - C$699,9004 bd2 ba1k sqft19 Gildea St, Hamilton, ON L8V 2G6For Sale
 MLS ID #40838171, Mauris Michael Cecca, Salesperson, Coldwell Banker Community Professionals. ITSO
 - C$699,9006 bd2 ba1k sqft16 Beaucourt Pl, Hamilton, ON L8S 2P7For SaleMLS ID #40840126, Timothy Wai Ming Hong, Salesperson, Rock Star Real Estate Inc.. ITSO
- C$719,9004 bd2 ba1.1k sqft61 Glenmount Ave, Hamilton, ON L8S 2L3For SaleMLS ID #40846822, Sarah Amina Khan, Broker, RE/MAX Escarpment Realty Inc.. ITSO
- C$675,0004 bd2 ba1k sqft652 Upper Wentworth St, Hamilton, ON L9A 4V3For SaleMLS ID #40838649, Traci Burt, Salesperson, Realty Network. ITSO
- C$565,0002 bd2 ba1k sqft94 Wendover Dr, Hamilton, ON L9C 5X5For SaleMLS ID #40849677, Rod Frank, Salesperson, RE/MAX Escarpment Frank Realty. ITSO
- C$649,9007 bd2 ba890 sqft55 W 5th St, Hamilton, ON L9C 3N5For SaleMLS ID #40832762, James Maggs, Salesperson, Rock Star Real Estate Inc.. ITSO
- C$759,9005 bd2 ba1k sqft292 S Bend Rd E, Hamilton, ON L9AFor SaleMLS ID #40822921, Timothy Wai Ming Hong, Salesperson, Rock Star Real Estate Inc.. ITSO
- C$665,0004 bd2 ba1.2k sqft18 Pleasant Ave, Hamilton, ON L8G 2L2For SaleMLS ID #40843435, Jennifer Melo, Salesperson, RE/MAX Escarpment Golfi Realty Inc.. ITSO
- C$669,9003 bd2 ba962 sqft352 E 28th St, Hamilton, ON L8V 3J6For SaleMLS ID #40824561, Rod Frank, Salesperson, RE/MAX Escarpment Frank Realty. ITSO
- C$644,5004 bd2 ba1.1k sqft178 Athenia Dr, Hamilton, ON L8J 1V8For SaleMLS ID #40839221, Jason Tome, Salesperson, RE/MAX Escarpment Realty Inc.. ITSO
- C$649,9003 bd2 ba1k sqft181 Lawnhurst Dr, Hamilton, ON L8V 4R2For SaleMLS ID #40825238, Kenneth Knoflook, Salesperson, Royal LePage State Realty Inc.. ITSO
- C$729,9002 bd2 ba937 sqft51 Westwood Ave, Hamilton, ON L8S 2A7For SaleMLS ID #40810455, Sarit Zalter, Salesperson, RE/MAX Escarpment Realty Inc.. ITSO
- C$724,9003 bd3 ba1.2k sqft45 Ossington Dr, Hamilton, ON L8W 3S4For SaleMLS ID #40840576, Marty Birthelmer, Salesperson, eXp Realty. ITSO
- C$764,9003 bd2 ba1k sqft220 Winona Rd, Hamilton, ON L8E 5K4For SaleMLS ID #40850850, Daniel Ciccone, Salesperson, RE/MAX Real Estate Centre Inc.. ITSO
- C$739,0003 bd2 ba1.3k sqft80 Chilton Dr, Hamilton, ON L8J 1M4For SaleMLS ID #40843842, Adrian Kiani Khalkhal, Salesperson, Right at Home Realty. ITSO
- C$675,0004 bd2 ba1.2k sqft30 Laird St, Caledonia, ON N3W 1G3For SaleMLS ID #40850022, Richard John Rutkowski, Broker of Record, Engel & Volkers West Hamilton. ITSO
- C$624,9993 bd2 ba980 sqft124 Broker Dr, Hamilton, ON L8T 2B8For SaleMLS ID #40819085, Caterina Sorbara, Salesperson, Royal LePage State Realty Inc.. ITSO
