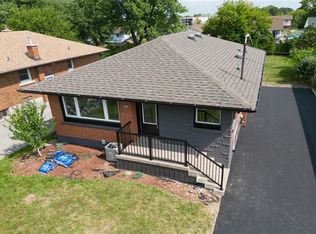
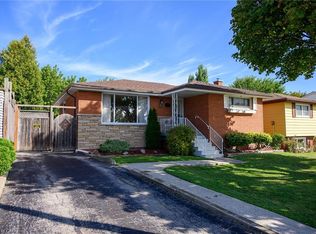
Welcome to 652 Upper Wentworth Street! This well-maintained 3+1 bedroom home offers exceptional value in a convenient Hamilton Mountain location. Featuring hardwood floors throughout the main level, this inviting home boasts a bright living room with elegant crown moulding, spacious eat-in kitchen with ample cabinetry and two beautifully renovated bathrooms. The main floor offers three comfortable bedrooms, all with hardwood flooring while the finished basement provides additional living space with a large family room featuring a cozy fireplace and oversized windows, a fourth bedroom, a spacious laundry room and a large utility/storage area. Situated on a desirable lot with a private backyard, this home is ideally located close to schools, place of worship, shopping, restaurants, parks, recreation facilities and public transit. Commuters will appreciate the easy access to major routes, while families will enjoy the convenience of nearby amenities and community services. This is a fantastic opportunity to own a move-in-ready home in an established family-friendly neighbourhood.
For sale
C$649,900
652 Upper Wentworth St, Hamilton, ON L9A 4V3
4beds
1,050sqft
Single Family Residence, Residential
Built in 1959
6,000 Square Feet Lot
$-- Zestimate®
C$619/sqft
C$-- HOA
What's special
Elegant crown mouldingSpacious eat-in kitchenAmple cabinetryTwo beautifully renovated bathroomsLarge family roomCozy fireplaceOversized windows
- 120 days
- 9
- 0
Zillow last checked:
Listing updated:
Listed by:
Traci Burt, Salesperson,
Realty Network,
Nick Burt, Salesperson,
Realty Network
Source: ITSO,MLS®#: 40838649Originating MLS®#: Cornerstone Association of REALTORS®
Facts & features
Interior
Bedrooms & bathrooms
- Bedrooms: 4
- Bathrooms: 2
- Full bathrooms: 2
- Main level bathrooms: 1
- Main level bedrooms: 3
Other
- Description: Spacious primary bedroom featuring hardwood floors and a comfortable, relaxing atmosphere
- Features: Carpet Free, Hardwood Floor
- Level: Main
Bedroom
- Description: Bright bedroom with hardwood floors, perfect for family, guests or home office
- Features: Carpet Free, Hardwood Floor
- Level: Main
Bedroom
- Description: Well-sized bedroom with hardwood floors and plenty of natural light
- Features: Carpet Free, Hardwood Floor
- Level: Main
Bedroom
- Description: Additional basement bedroom providing flexible space for guests, family members or a home office
- Features: Carpet Free
- Level: Basement
Bathroom
- Description: Beautifully renovated bathroom featuring modern finishes and stylish fixtures
- Features: 3-Piece, Carpet Free, Tile Floors
- Level: Main
Bathroom
- Description: Updated bathroom with contemporary design, quality finishes and a fresh modern feel
- Features: 3-Piece, Carpet Free, Finished, Laminate
- Level: Basement
Eat in kitchen
- Description: Bright and functional eat-in kitchen offering ample cabinetry, generous workspace and room for family meals
- Features: Carpet Free, Double Vanity, Tile Floors
- Level: Main
Family room
- Description: Warm and welcoming family room featuring a fireplace, large windows and plenty of space to gather.
- Features: Finished, Fireplace
- Level: Basement
Laundry
- Description: Large laundry room offering excellent storage and functionality for everyday living
- Level: Basement
Living room
- Description: Inviting living room highlighted by large front window, elegant crown moulding and hardwood floors.
- Features: Carpet Free, Crown Moulding, Hardwood Floor
- Level: Main
Utility room
- Description: Expansive utility room offering abundant storage and practical household functionality.
- Features: Carpet Free
- Level: Basement
Heating
- Fireplace-Gas, Forced Air, Natural Gas
Cooling
- Central Air
Appliances
- Included: Water Heater Owned, Dishwasher, Dryer, Freezer, Gas Stove, Range Hood, Refrigerator, Washer
- Laundry: In Basement
Features
- Central Vacuum
- Basement: Separate Entrance,Full,Finished
- Number of fireplaces: 1
- Fireplace features: Family Room, Gas
Interior area
- Total structure area: 1,050
- Total interior livable area: 1,050 sqft
- Finished area above ground: 1,050
Property
Parking
- Total spaces: 5
- Parking features: Asphalt, Outside/Surface/Open, Private Drive Single Wide
- Uncovered spaces: 5
Features
- Stories: 1
- Patio & porch: Patio, Porch
- Exterior features: Landscaped
- Fencing: Partial
- Frontage type: East
- Frontage length: 40.00
Lot
- Size: 6,000 Square Feet
- Dimensions: 40 x 150
- Features: Urban, Rectangular, High Traffic Area, Highway Access, Library, Park, Place of Worship, Playground Nearby, Public Transit, Rec./Community Centre, Regional Mall, Schools, Shopping Nearby
Details
- Additional structures: Shed(s)
- Parcel number: 170160197
- Zoning: C
Construction
Type & style
- Home type: SingleFamily
- Property subtype: Single Family Residence, Residential
Materials
- Brick, Block
- Foundation: Block
- Roof: Shingle
Condition
- 51-99 Years
- New construction: No
- Year built: 1959
Utilities & green energy
- Sewer: Sewer (Municipal)
- Water: Municipal
Community & HOA
Community
- Security: Smoke Detector, Smoke Detector(s)
Location
- Region: Hamilton
Financial & listing details
- Price per square foot: C$619/sqft
- Annual tax amount: C$4,147
- Date on market: 6/11/2026
- Inclusions: Central Vac, Dishwasher, Dryer, Freezer, Gas Stove, Range Hood, Refrigerator, Smoke Detector, Washer
Price history
| Date | Event | Price |
|---|---|---|
| 8/13/2026 | Price change | C$649,900-3.7%C$619/sqft |
Source: ITSO #40838649 Report a problem | ||
| 6/11/2026 | Listed for sale | C$675,000C$643/sqft |
Source:  TRREB #X13432396 Report a problem TRREB #X13432396 Report a problem | ||
Public tax history
Tax history is unavailable.
Climate risks
Neighborhood: Hill Park
Nearby schools
GreatSchools rating
No schools nearby
We couldn't find any schools near this home.
Similar homes

- C$649,9003 bd2 ba982 sqft352 E 28th St, Hamilton, ON L8V 3J6For Sale
 MLS ID #40864612, Rod Frank, Salesperson, RE/MAX Escarpment Frank Realty. ITSO

 - C$829,0005 bd2 ba1.1k sqft331 E 17th St, Hamilton, ON L9A 4M9For Sale
 MLS ID #40870143, Mike Somo, Salesperson, Sutton Group Innovative Realty Inc.. ITSO
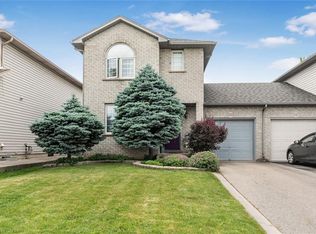
 - C$685,0004 bd2 ba1.3k sqft10 Richview Dr, Hamilton, ON L9B 2V5For Sale
 MLS ID #40869677, John R. Whitwell, Salesperson, Royal LePage State Realty Inc.. ITSO
 - C$629,9004 bd2 ba1k sqft50 Berko Ave, Hamilton, ON L8V 2R2For Sale
 MLS ID #40862316, Kimberly Ehler, Salesperson, RE/MAX Escarpment Realty Inc.. ITSO
