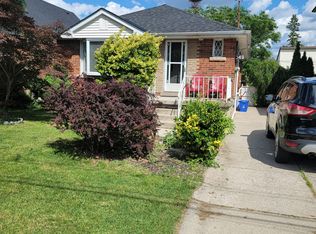
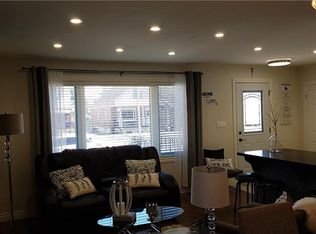
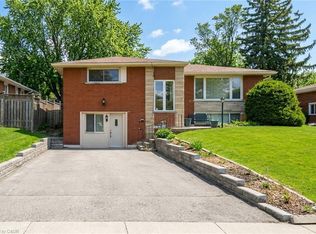
LEGAL, TWO SELF-CONTAINED RESIDENTIAL DWELLING UNITS (DUPLEX). TRUE 4 LEVEL BACKSPLIT, ALMOST 2,200 SQUARE FEET OF LIVING SPACE! EVERYTHING NEW AND COMPLETED IN 2026. FULLY CONVERTED WITH CITY BUILDING PERMIT AND ELECTRICAL E.S.A. PERMIT (CERTIFICATE) AND ENGINEERED DRAWINGS. NEWLY UPGRADED 200 AMPS SERVICE AND EACH UNIT HAS ITS OWN 100 AMP PANEL. ONE INCH MUNICIPAL WATER SUPPLY LINE. 3+2 SPACIOUS BEDROOMS, PROFESSIONALLY FINISHED. GREAT INVESTMENT OPPORTUNITY. RENT BOTH OR LIVE IN ONE AND RENT THE OTHER, OR PERFECT FOR IN-LAW SET-UP/EXTENDED FAMILY. 2 CUSTOM KITCHENS, 2 LAUNDRIES, NEW ALL EXTERIOR/INTERIOR WINDOWS AND DOORS, BASEBOARDS, CUSTOM TRIM, POT LIGHTS, HARDWARE, PLUMBING, PREMIUM DULUX PAINT AND VINYL FLOORS WITH PADDING/DMX FLOOR UNDERLAYMENT (BASEMENT). RESILIENT CHANNELS, SAFE AND SOUND INSULATION IN BASEMENT, CEILING HARDWIRED INTER-CONNECTED SMOKE AND CO DETECTORS. EGRESS WINDOWS IN BASEMENT. FURNACE WITH SMOKE DETECTOR FOR ADDED FIRES SAFETY AS PER BUILDING CODE. NEW HIGH EFFICIENCEY FURNACE & AC UNIT. FIRE RATED DOORS BETWEEN UNITS. ALSO COMES WITH 2 NEW FRIDGES, 2 STOVES, 2 DISHWASHERS, 2 WASHERS, 2 DRYERS, AND 2 HOOD FANS/MICROWAVE. NEW 6x6 POSTS/FENCE. EV CHARGER OUTLET. NEW ROOF VENTS, NEW DOWNSPOUNTS/NEW EAVESTROUGHS. CLOSE TO ALL MAJOR AMENITIES, PARKS, MINUTES TO MOHAWK COLLEGE. ALL PERMITS ON HAND! MOVE-IN READY, QUICK CLOSING AVAILABLE!
For sale
C$829,000
331 E 17th St, Hamilton, ON L9A 4M9
5beds
1,100sqft
Single Family Residence, Residential
Built in ----
4,300 Square Feet Lot
$-- Zestimate®
C$754/sqft
C$-- HOA
What's special
Professionally finishedCustom trimPot lightsPremium dulux paintResilient channelsEgress windows in basementEv charger outlet
- 25 days
- 18
- 1
Zillow last checked:
Listing updated:
Listed by:
Mike Somo, Salesperson,
Sutton Group Innovative Realty Inc.,
Sargon Mirza Somo, Salesperson,
Sutton Group Innovative Realty Inc.
Source: ITSO,MLS®#: 40870143Originating MLS®#: Cornerstone Association of REALTORS®
Facts & features
Interior
Bedrooms & bathrooms
- Bedrooms: 5
- Bathrooms: 2
- Full bathrooms: 2
Bedroom
- Features: Vinyl Flooring
- Level: Basement
Bedroom
- Features: Vinyl Flooring, Wall-to-Wall Closet
- Level: Lower
Bedroom
- Features: Vinyl Flooring
- Level: Upper
Bedroom
- Features: Vinyl Flooring
- Level: Upper
Other
- Features: Vinyl Flooring
- Level: Upper
Bathroom
- Features: 3-Piece, Tile Floors
- Level: Lower
Bathroom
- Features: 5+ Piece, Double Vanity, Tile Floors
- Level: Upper
Dining room
- Features: Tile Floors
- Level: Main
Eat in kitchen
- Features: Pantry, Vinyl Flooring
- Level: Basement
Foyer
- Features: Tile Floors
- Level: Main
Kitchen
- Features: Tile Floors
- Level: Main
Laundry
- Features: Vinyl Flooring
- Level: Basement
Living room
- Features: Vinyl Flooring
- Level: Main
Recreation room
- Description: SEPARATE ENTRANCE WALK-UP
- Features: Vinyl Flooring
- Level: Lower
Heating
- Forced Air, Natural Gas
Cooling
- Central Air
Appliances
- Laundry: Lower Level, Upper Level
Features
- In-Law Floorplan
- Basement: Walk-Up Access,Full,Finished
- Has fireplace: No
Interior area
- Total structure area: 2,150
- Total interior livable area: 1,100 sqft
- Finished area above ground: 1,100
- Finished area below ground: 1,050
Video & virtual tour
Property
Parking
- Total spaces: 3
- Parking features: Concrete, Private Drive Single Wide
- Uncovered spaces: 3
Features
- Stories: 2
- Frontage type: East
- Frontage length: 43.00
Lot
- Size: 4,300 Square Feet
- Dimensions: 43 x 100
- Features: Urban, Hospital, Library, Major Anchor, Park, Playground Nearby, Public Transit, Quiet Area, School Bus Route, Schools, Shopping Nearby
Details
- Additional structures: Shed(s)
- Parcel number: 170160059
- Zoning: C
Construction
Type & style
- Home type: SingleFamily
- Architectural style: Backsplit
- Property subtype: Single Family Residence, Residential
Materials
- Aluminum Siding, Brick, Stone
- Foundation: Concrete Block
- Roof: Asphalt Shing
Condition
- 51-99 Years
- New construction: No
Utilities & green energy
- Sewer: Sewer (Municipal)
- Water: Municipal
Community & HOA
Community
- Security: Carbon Monoxide Detector, Smoke Detector
Location
- Region: Hamilton
Financial & listing details
- Price per square foot: C$754/sqft
- Annual tax amount: C$5,150
- Date on market: 10/8/2026
- Inclusions: Carbon Monoxide Detector, Smoke Detector, 2 New Fridges, 2 Stoves, 2 Dishwashers, 2 Washers, 2 Dryers, 2 Hood Fan/Microwave.
Price history
| Date | Event | Price |
|---|---|---|
| 10/8/2026 | Listed for sale | C$829,000C$754/sqft |
Source: ITSO #40870143 Report a problem | ||
Public tax history
Tax history is unavailable.
Climate risks
Neighborhood: Hill Park
Nearby schools
GreatSchools rating
No schools nearby
We couldn't find any schools near this home.
Schools provided by the listing agent
- Elementary: Franklin Elementary
- High: Our Lady Of Lourdes & St. Jean De Brebeuf
Source: ITSO. This data may not be complete. We recommend contacting the local school district to confirm school assignments for this home.

Similar homes
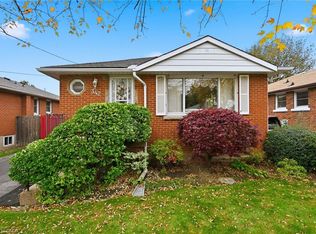
- C$889,0005 bd2 ba950 sqft136 Warren Ave, Hamilton, ON L9A 3E1For Sale
 MLS ID #40874069, Sergio Mauricio, Salesperson, RE/MAX Escarpment Realty Inc.. ITSO
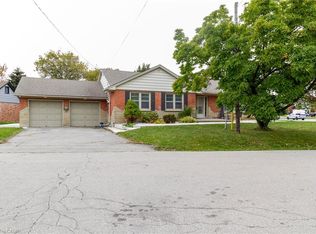
- C$799,9904 bd2 ba1.6k sqft77 Randall Ave, Hamilton, ON L8G 2K8For Sale
 MLS ID #40874823, Ajay Mahajan, Salesperson, HOMELIFE MIRACLE REALTY LTD. ITSO
- C$600,0005 bd3 ba1.2k sqft5 Lynford Ave, Hamilton, ON L9A 2L8For Sale
 MLS ID #40874889, Sal Difalco, Salesperson, Royal LePage State Realty Inc.. ITSO
- C$649,8003 bd2 ba875 sqft366 E 17th St, Hamilton, ON L9A 4N2For Sale
 MLS ID #40869638, Jonathan Abril, Salesperson, Nashdom Realty Brokerage Inc.. ITSO
